Search

Leave a Message

Thank you for your message. I will be in touch with you shortly.

77 Deerhurst Road
77 Deerhurst Road
77 Deerhurst Road
77 Deerhurst Road
77 Deerhurst Road
77 Deerhurst Road
77 Deerhurst Road
77 Deerhurst Road
77 Deerhurst Road
77 Deerhurst Road
77 Deerhurst Road
77 Deerhurst Road
77 Deerhurst Road
77 Deerhurst Road
77 Deerhurst Road
77 Deerhurst Road
77 Deerhurst Road
77 Deerhurst Road
77 Deerhurst Road
77 Deerhurst Road
77 Deerhurst Road
77 Deerhurst Road
77 Deerhurst Road
77 Deerhurst Road
77 Deerhurst Road
77 Deerhurst Road
77 Deerhurst Road
77 Deerhurst Road
SEE ALL PHOTOS
77 Deerhurst Road
77 Deerhurst Road
77 Deerhurst Road
77 Deerhurst Road
77 Deerhurst Road
77 Deerhurst Road
77 Deerhurst Road
77 Deerhurst Road
77 Deerhurst Road
77 Deerhurst Road
77 Deerhurst Road
77 Deerhurst Road
77 Deerhurst Road
77 Deerhurst Road
77 Deerhurst Road
77 Deerhurst Road
77 Deerhurst Road
77 Deerhurst Road
77 Deerhurst Road
77 Deerhurst Road
77 Deerhurst Road
77 Deerhurst Road
77 Deerhurst Road
77 Deerhurst Road
77 Deerhurst Road
77 Deerhurst Road
77 Deerhurst Road
77 Deerhurst Road
Courtesy of Julia B Fee Sothebys Int. Rlty, Dawn Knief Listing Contact: 914-725-3305 
Coming Soon

77 Deerhurst Road

77 Deerhurst Road, Scarsdale, NY 10583

$18,750/month
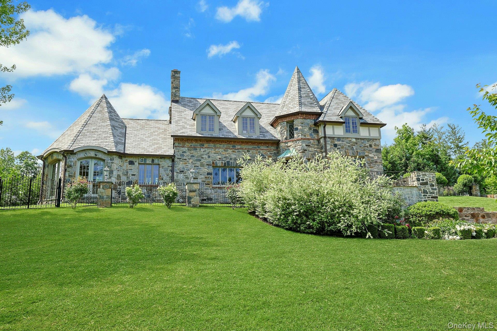
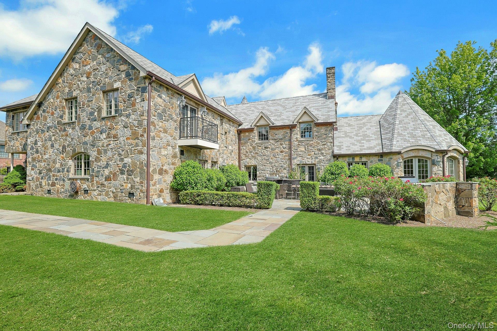
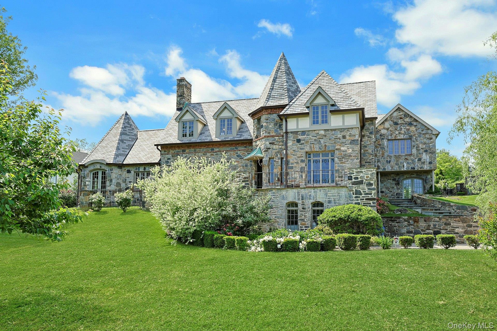
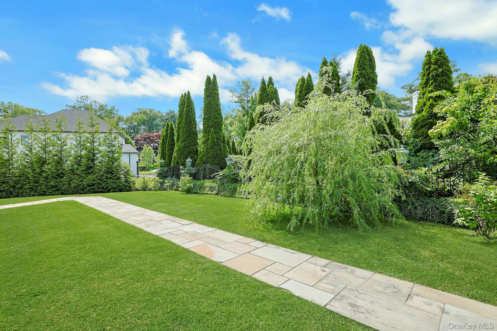
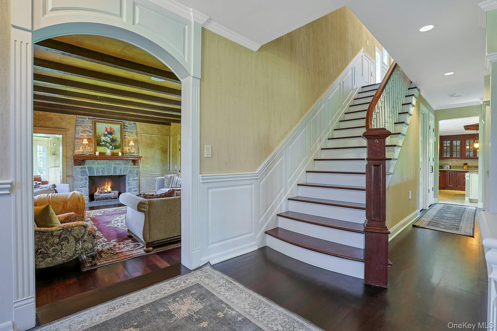
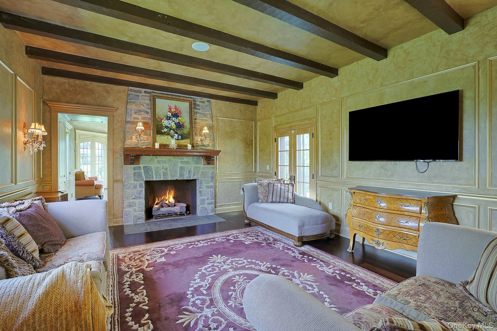
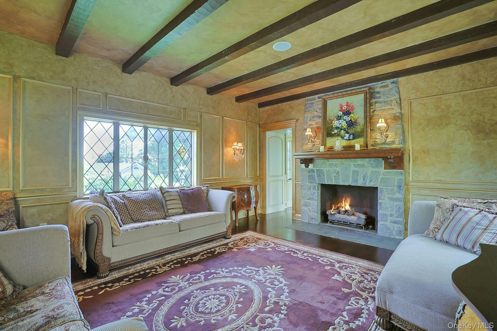
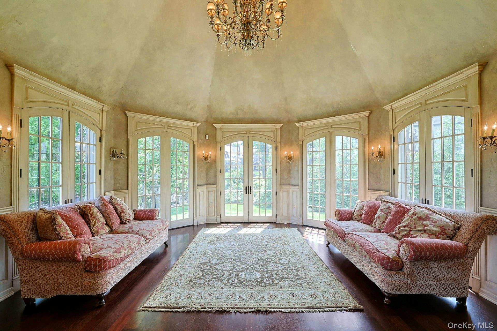
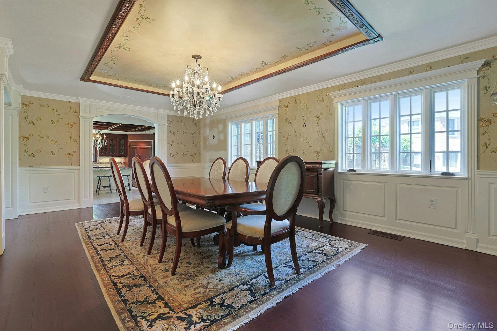
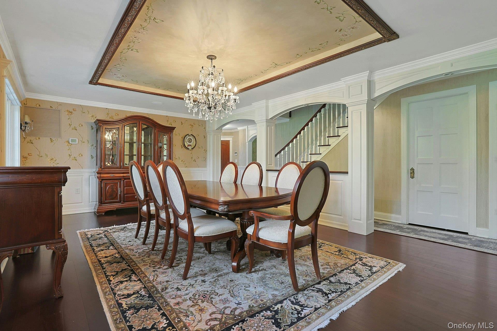
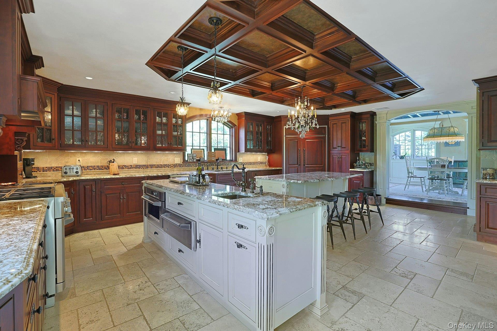
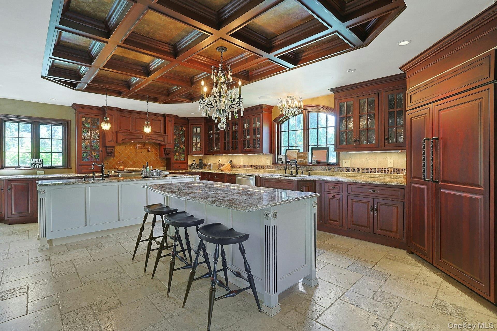
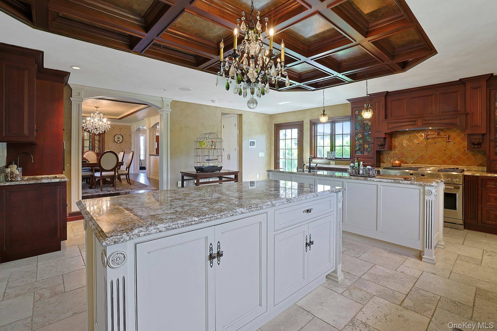
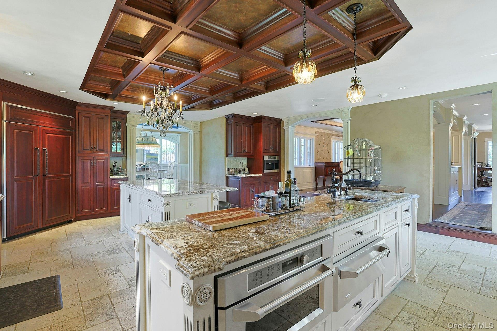
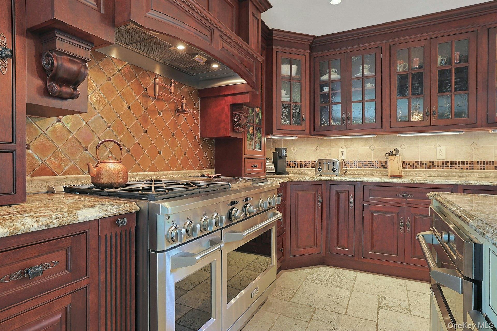
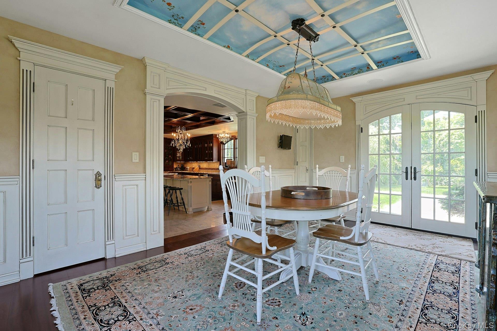
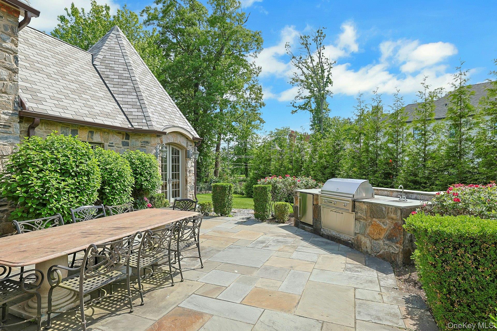
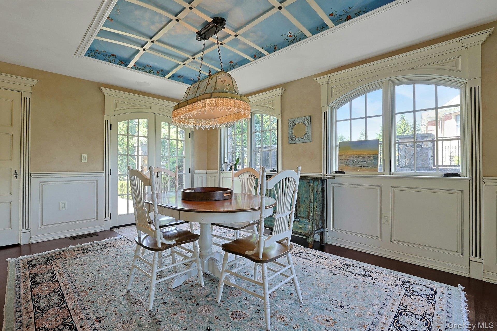
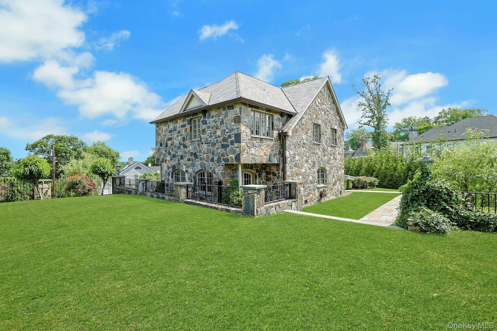
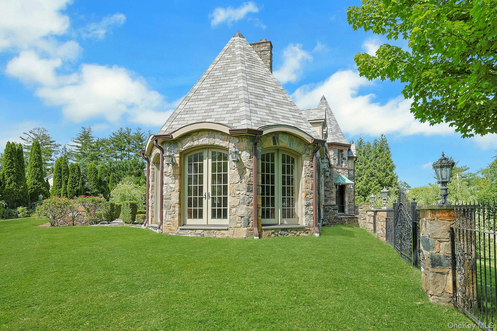
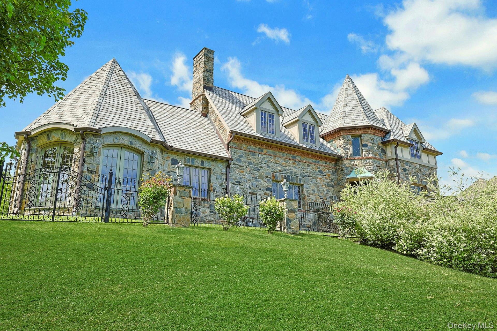
Set proudly on one of Beech Hill's most coveted streets, this magnificent 4,600-square-foot Stone Manor is a truly exceptional residence. From the moment you arrive, the architecture and extraordinary curb appeal make a lasting impression. Stone walls and elegant wrought-iron fencing, accented by exterior lighting, surround the entire property, creating a beautiful sense of privacy and distinction. Renovated in 2012, the home combines grand scale with a warm and inviting sense of intimacy. The gracious first floor is designed equally well for elegant entertaining and comfortable everyday living. A beautiful step-down living room features a gas fireplace and French doors opening to a lovely patio, while an exquisite adjoining solarium, with soaring ceilings and French doors, fills the space with natural light and provides a stunning setting overlooking the grounds. The expansive formal dining room is ideal for hosting memorable gatherings and flows naturally into the enormous eat-in kitchen, where exceptional scale meets thoughtful functionality. Designed for the chef and entertainer, the kitchen features professional-grade appliances, a double oven, a warming drawer, a generous center island with seating, and a built-in Miele coffee system offering espresso, cappuccino, lattes and regular coffee! Access the fabulous outdoor patio from the kitchen... Perfect for entertaining, equipped with a gas grill, refrigerator and a prep sink.
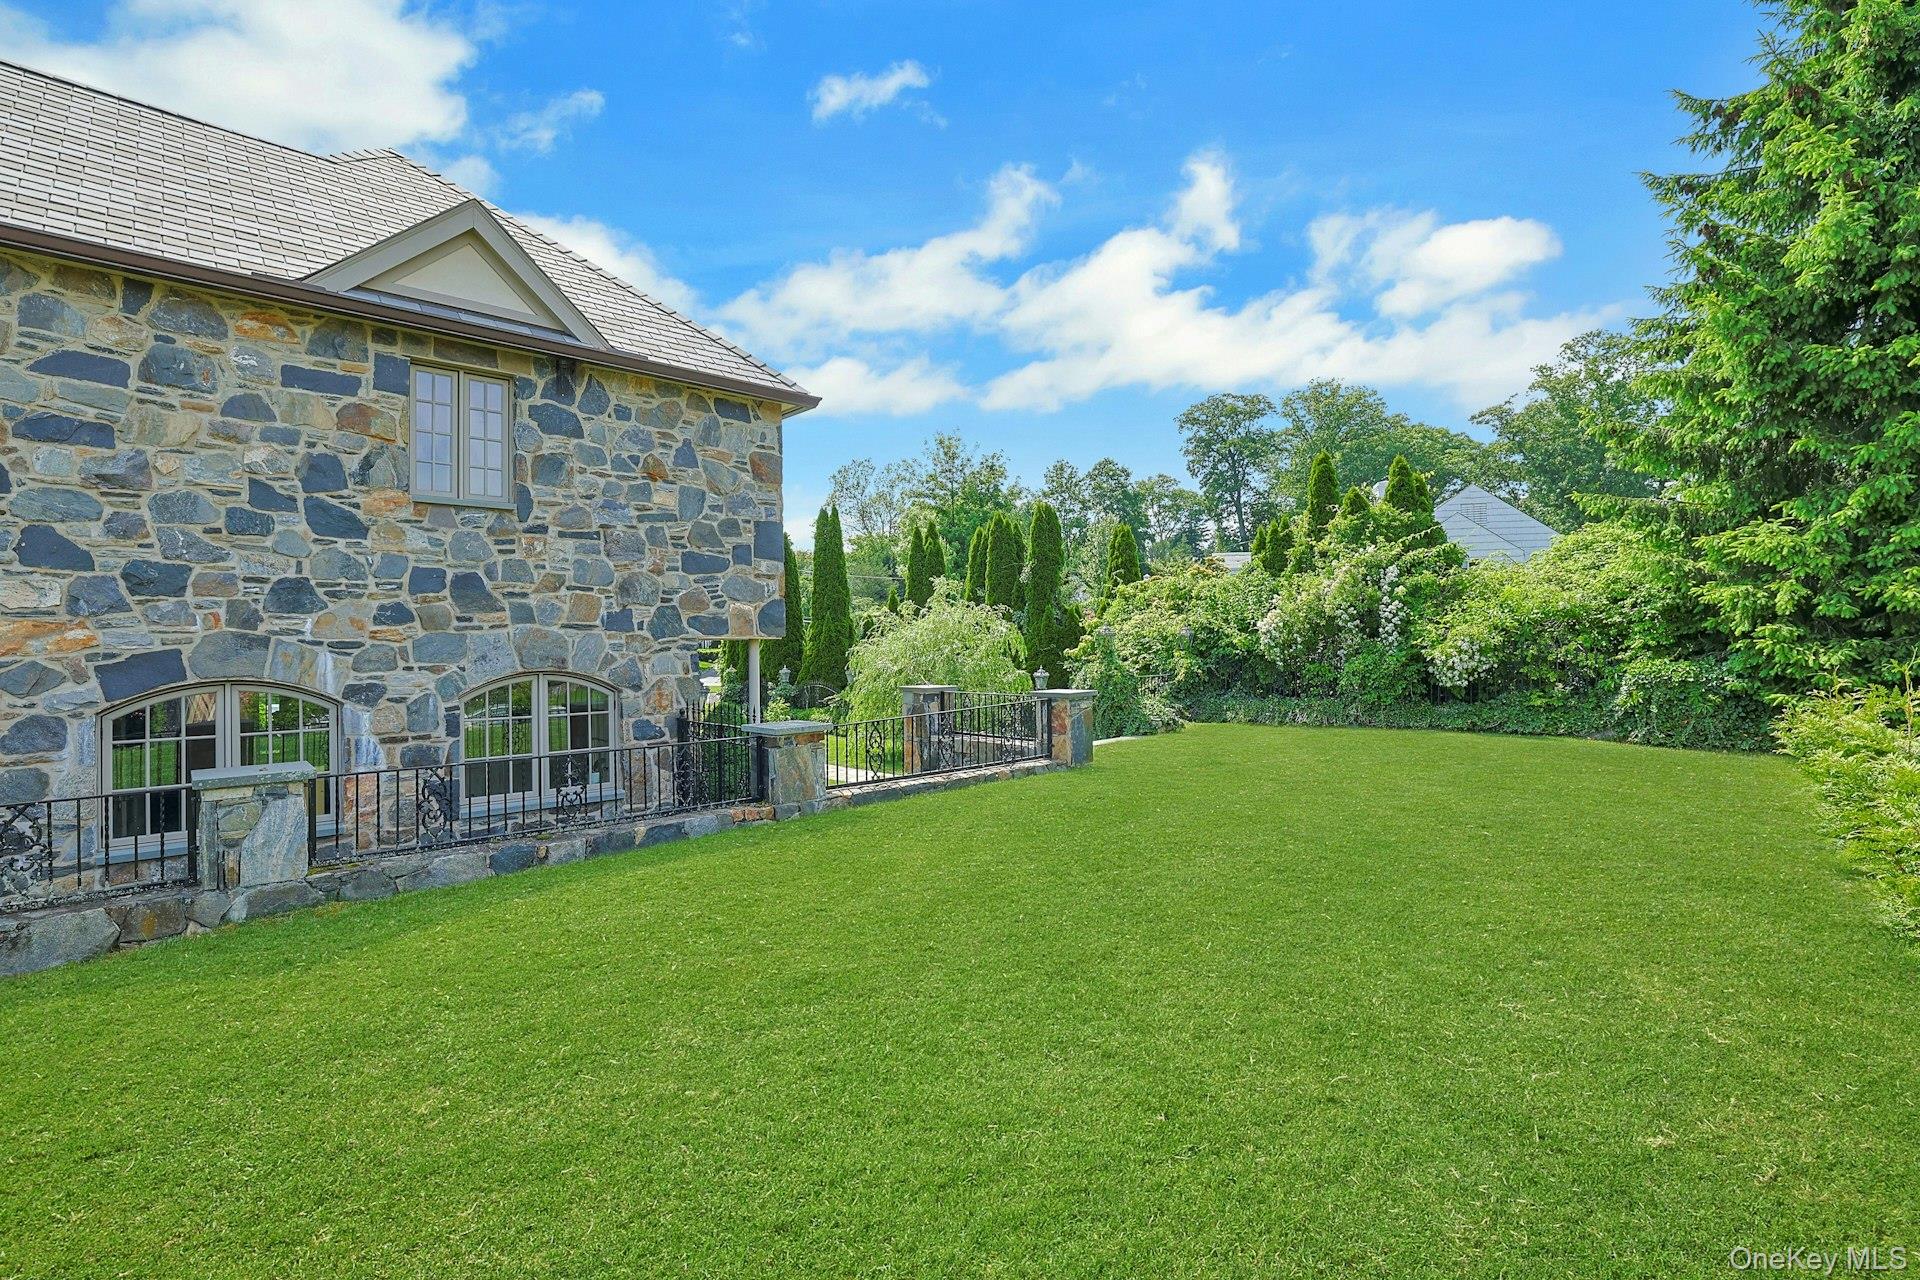
Just off the kitchen is a delightful breakfast/sunroom with a door that leads to the beautiful lush, private fenced-in grounds with plenty of room for play. The first level also features a handsome home office with custom built-ins providing a quiet and sophisticated work space, while the built-in Sonos sound system enhances the home's entertaining experience.
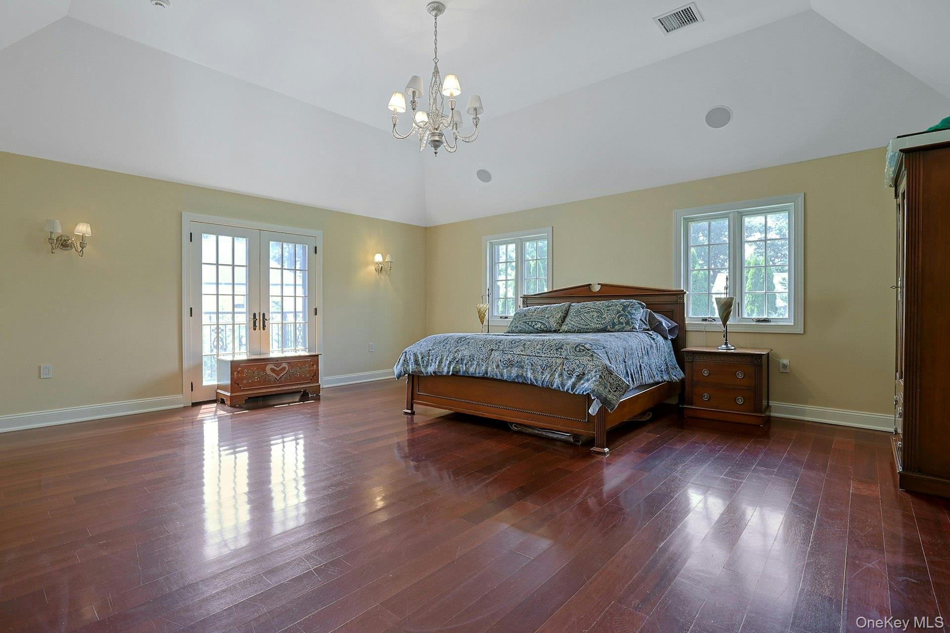
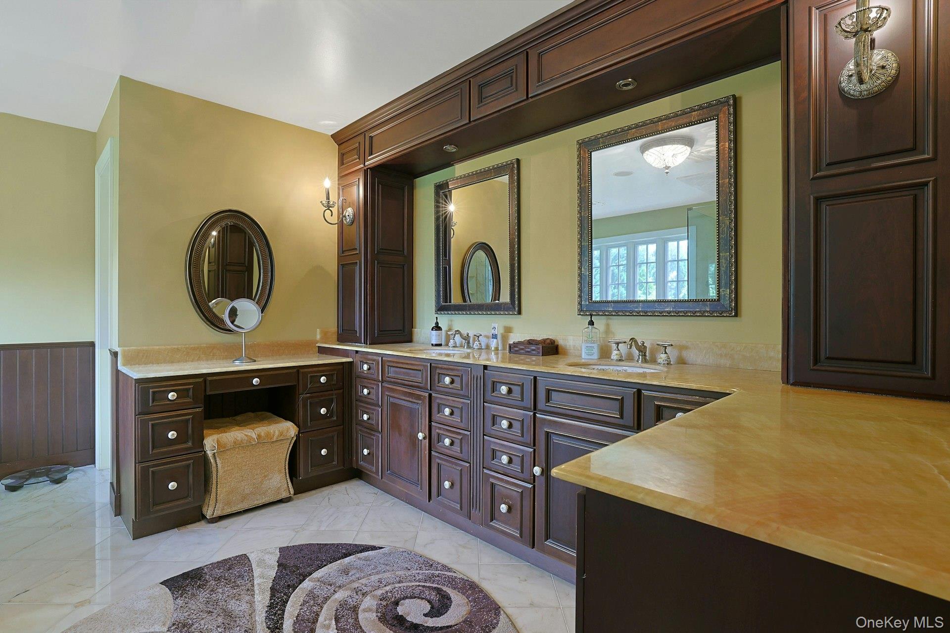
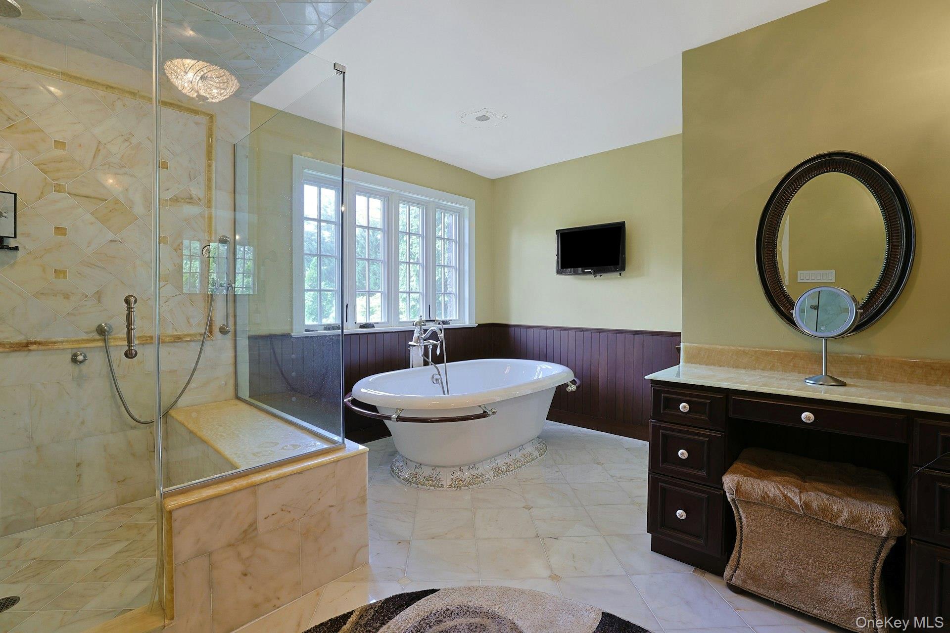
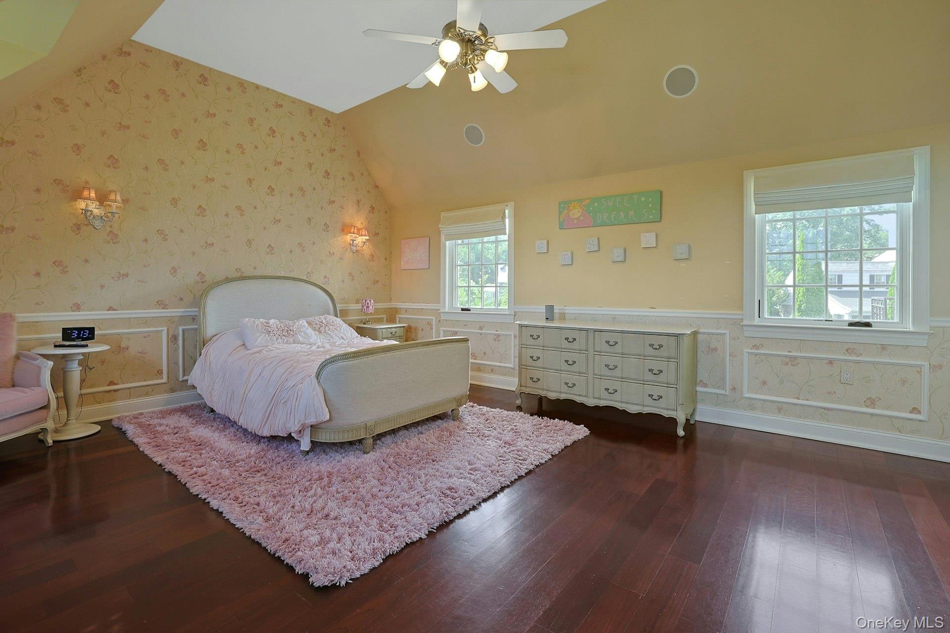
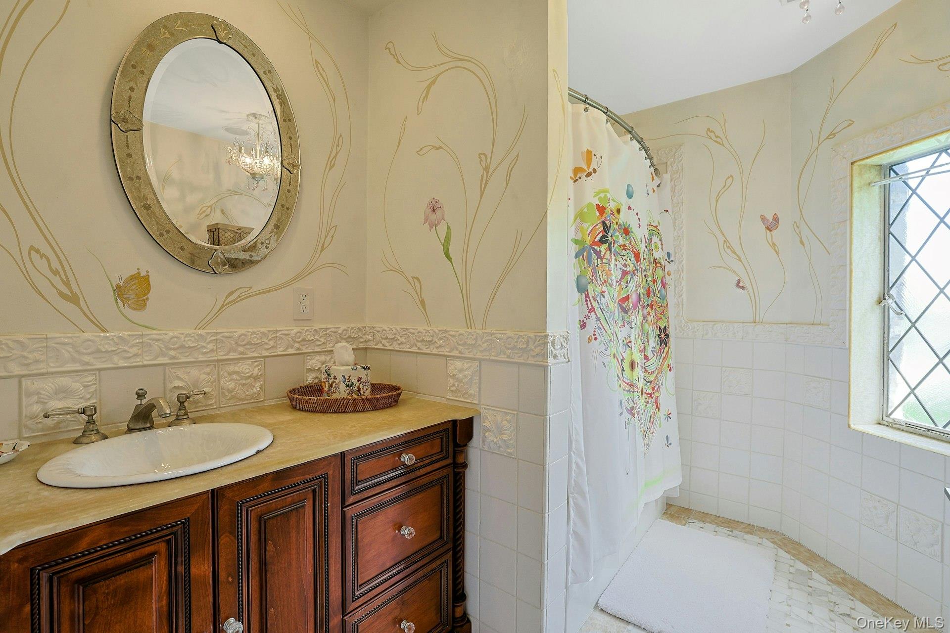
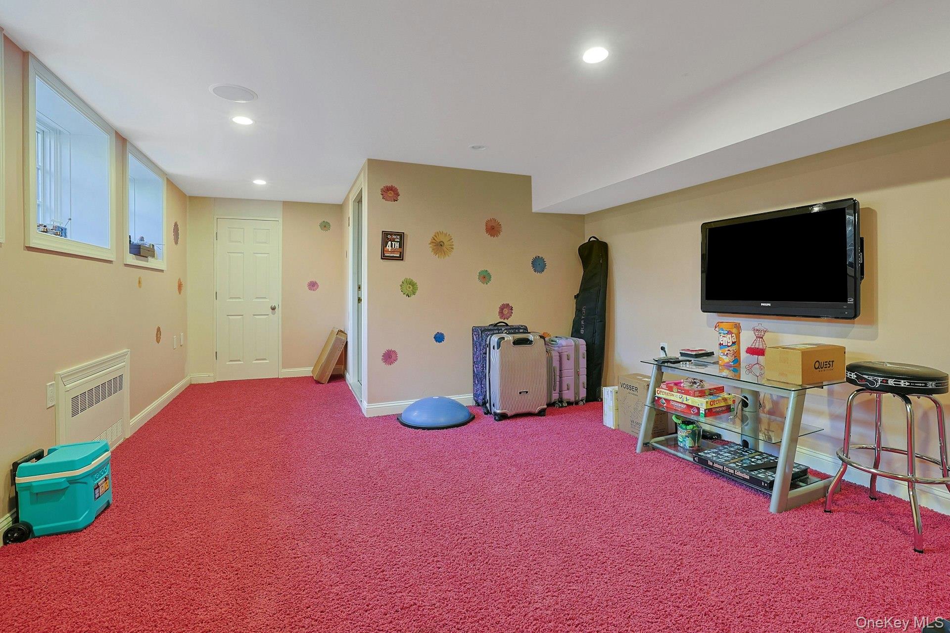
The second level is devoted to comfortable private living. The expansive primary suite features cathedral ceilings, a Juliet balcony, and extraordinary custom his-and-her closets with built-in drawers and shelving. The luxurious primary bath includes a soaking tub, oversized shower, private water closet, and double-sink vanity. Three additional bedrooms and a spacious hall bathroom complete this level. The lower level features a fun playroom, laundry room, direct garage/outdoor access, and a large storage room. This elegant and most welcoming home is conveniently located just minutes from shops, restaurants, and the Metro-North station to NYC. Welcome Home!!

4
beds

3
baths

4,600 Sq.Ft. LIVING AREA

0.46 Acres lot

Dawn Knief

Dawn Knief

Features & Amenities

Interior

  • total bedrooms4
  • Total bathrooms3
  • full bathrooms2
  • half bathroom1
  • Laundry room Gas Dryer Hookup, In Basement, Washer Hookup
  • Flooring Hardwood
  • Fireplace Gas
  • APPLIANCES Cooktop, Dishwasher, Dryer, Freezer, Gas Cooktop, Gas Oven, Microwave, Oven, Range, Refrigerator, Stainless Steel Appliance(s), Trash Compactor, Washer
  • other interior Features Built-in Features, Cathedral Ceiling(s), Ceiling Fan(s), Central Vacuum, Chandelier, Chefs Kitchen, Crown Molding, Double Vanity, Eat-in Kitchen, Entrance Foyer, Formal Dining, Granite Counters, High Ceilings, His and Hers Closets, Kitchen Island, Marble Counters, Other, Pantry, Primary Bathroom, Soaking Tub, Sound System, Speakers, Stone Counters, Storage, Tray Ceiling(s), Walk-In Closet(s), Washer/Dryer Hookup

Area & Lot

  • Status Coming Soon
  • Living Area4,600 Sq.Ft.
  • Total Area4,600 Sq.Ft.
  • Lot Area0.46 Acres
  • MLS® ID1053323
  • TypeResidential
  • YEAR BUILT1920
  • Architecture StylesOther, Tudor
  • Elementary SchoolYonkers (School Choice)
  • Middle SchoolYonkers (School Choice)
  • High SchoolYonkers (School Choice)
  • School DistrictYonkers

Exterior

  • STORIES3
  • Garage Space1.0
  • water SourcePublic
  • utilitiesCable Available, Electricity Connected, Natural Gas Connected, See Remarks, Sewer Connected, Trash Collection Public, Water Connected
  • parkingAttached, Garage, Garage Door Opener
  • HEAT TYPEForced Air, Natural Gas, Other
  • AIR CONDITIONINGCentral Air
  • sewerPublic Sewer
  • security FeaturesSecurity System
  • other exterior FeaturesBalcony, Courtyard, Gas Grill, Juliet Balcony

Financial

  • Lease Price$18,750/mo
  • Lease Term 12 MONTHS

Mortgage Calculator

Estimate your monthly mortgage payment, including the principal and interest, property taxes, and HOA. Adjust the values to generate a more accurate rate.
All estimates are provided for informational purposes only. Actual amounts may vary.
$0,000 Your Payment 20 15 65
$0,000 Your Payment

Work With Dawn

Dawn is a top luxury real estate agent with over 20 years of experience, known for her exceptional dedication to her clients. Ranked in the top 1.5% of agents nationwide, she is celebrated for her professionalism, discretion, and genuine care in helping clients achieve their real estate dreams. With a background in marketing and PR, Dawn's expertise and personal touch make her a trusted advisor for every step of the journey.

Follow Me on Instagram