Search
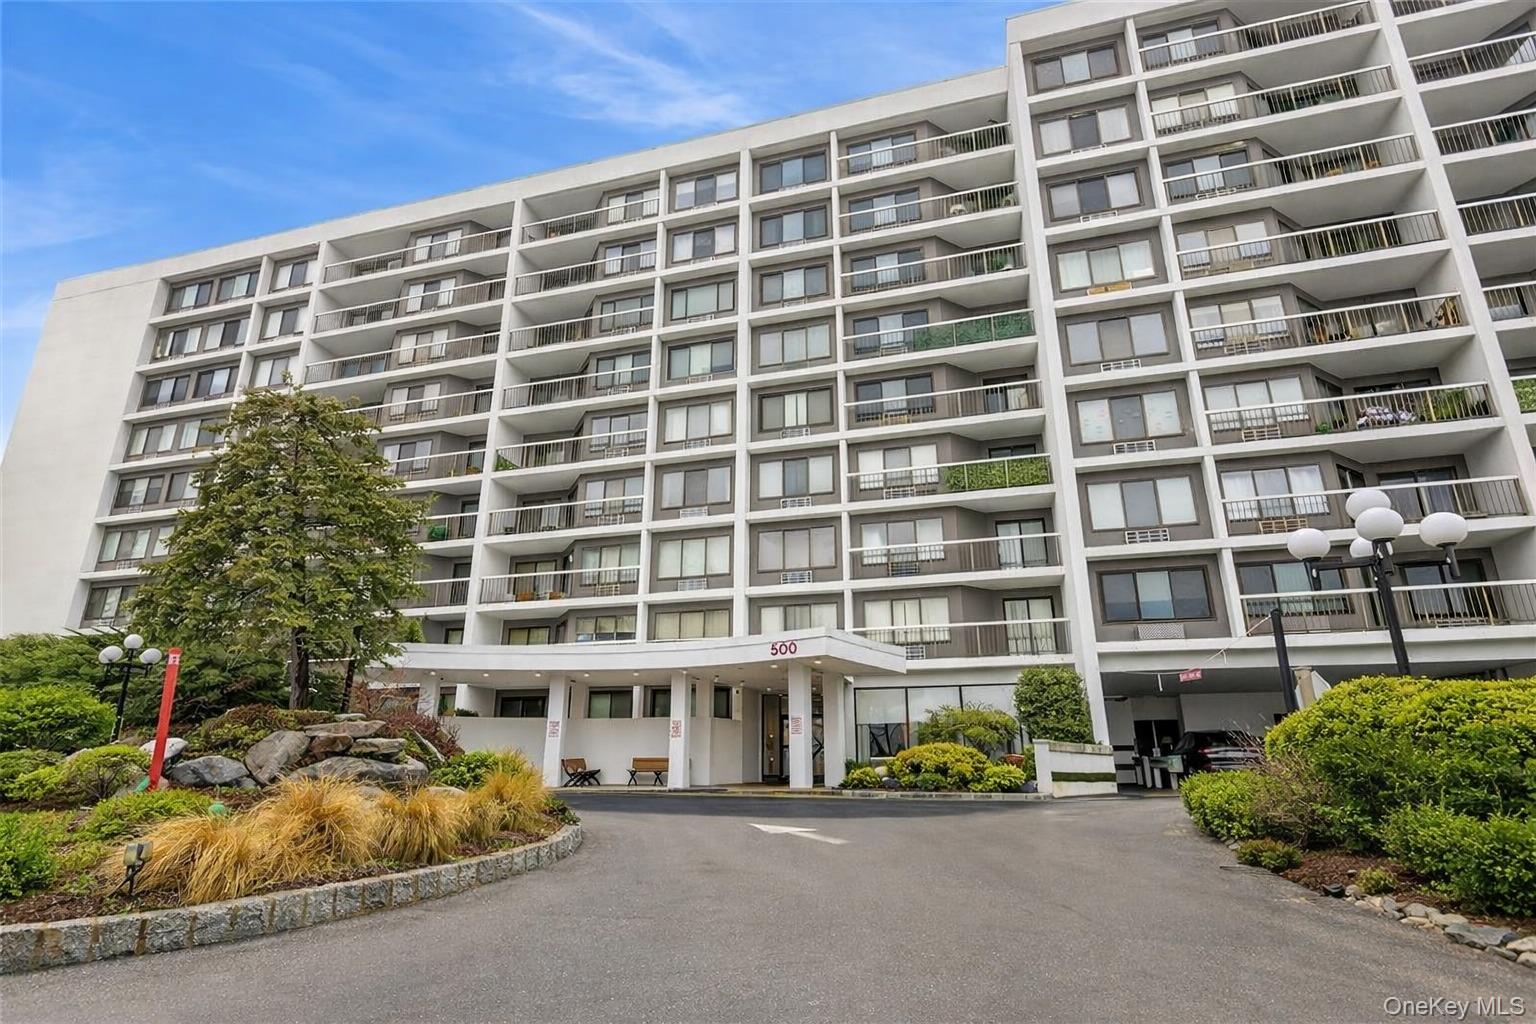
500 High Point Drive Unit: 412
Courtesy of Compass Greater NY, LLC, Joseph Lukic Listing Contact: 914-752-8763 
Sold

500 High Point Drive Unit: 412

500 High Point Drive Unit: 412, Hartsdale, NY 10530

$525,000
Beautifully renovated 2-bedroom, 2 full bath residence located in the sought-after High Point community in Hartsdale. This thoughtfully updated home features a spacious primary suite with a Jacuzzi tub and TV, custom California Closets, two of which are walk-in closets in each bedroom. Additional highlights include a gas fireplace, private balcony with open views, white stainless steel appliances in the eat-in kitchen, and convenient laundry facilities located on the same floor. Assigned garage parking and dedicated Storage room. The laundry is on the same floor. New sliding door to the balcony.

High Point is a meticulously maintained gated community with a staffed 24-hour gatehouse, accessible lobby with elevators, and an extensive amenity package including a community pool (with pool chairs and umbrellas), clubhouse with kitchen, card room, playground, fitness center, sauna, bike storage, and on-site management.

Ample guest and additional parking is available. Conveniently located near Metro-North train service, major commuter routes including the Bronx River Parkway and I-287, as well as shopping, dining, parks, and recreation. Located within the Greenburgh Central School District.

An exceptional opportunity to enjoy comfort, convenience, and full-service community living in a prime Hartsdale location.

2
beds

2
baths

1,414 Sq.Ft. LIVING AREA

436 Sq.Ft. lot

Dawn Knief

Dawn Knief

Features & Amenities

Interior

  • total bedrooms2
  • Total bathrooms2
  • full bathrooms2
  • Laundry room Common Area, Laundry Room
  • Flooring Tile, Wood
  • Fireplace Gas
  • APPLIANCES Dishwasher, Electric Cooktop, Gas Oven, Microwave, Refrigerator, Stainless Steel Appliance(s)
  • other interior Features Built-in Features, Chandelier, Eat-in Kitchen, Other, Primary Bathroom, Recessed Lighting, Soaking Tub, Storage, Walk-In Closet(s)

Area & Lot

  • Status Sold
  • Date Sold September 21, 2026
  • Living Area1,414 Sq.Ft.
  • Lot Area436 Sq.Ft.
  • MLS® ID972012
  • TypeCondo
  • YEAR BUILT1975
  • NeighborhoodEdgemont
  • Architecture StylesOther
  • Elementary SchoolEARLY CHILDHOOD PROGRAM
  • Middle SchoolWoodlands Middle/High School
  • High SchoolWoodlands Middle/High School
  • School DistrictGreenburgh Central

Exterior

  • STORIES6
  • Garage Space1.0
  • water SourcePublic
  • utilitiesCable Connected, Electricity Connected, See Remarks, Sewer Connected, Trash Collection Public, Water Connected
  • PoolCommunity, Fenced, In Ground, Outdoor Pool
  • lot featuresNear Golf Course, Near Public Transit, Near School, Near Shops
  • parkingAssigned, Garage, Off Street, Parking Lot, Private
  • HEAT TYPEElectric, Forced Air, Other
  • AIR CONDITIONINGCentral Air, Wall/Window Unit(s)
  • sewerPublic Sewer
  • Disability FeaturesAccessible Common Area
  • HOA AmenitiesClubhouse, Elevator(s), Fitness Center, Gated, Maintenance, Other, Parking, Pool, Recreation Facilities, Sauna, Security, Snow Removal, Trash
  • security FeaturesGated Community, Other, Security Gate
  • other exterior FeaturesBalcony

Financial

  • Sales Price$525,000
  • Real Estate Tax $6,074/yr
  • Common Charges $1,095/mo

Edgemont

Explore

Work With Dawn

Dawn is a top luxury real estate agent with over 20 years of experience, known for her exceptional dedication to her clients. Ranked in the top 1.5% of agents nationwide, she is celebrated for her professionalism, discretion, and genuine care in helping clients achieve their real estate dreams. With a background in marketing and PR, Dawn's expertise and personal touch make her a trusted advisor for every step of the journey.

Follow Me on Instagram