Search

Leave a Message

Thank you for your message. I will be in touch with you shortly.

32 Sheldon Street
Courtesy of Houlihan Lawrence Inc., Sally Wacks Listing Contact: 914-591-2700 
Sold

32 Sheldon Street

32 Sheldon Street, Ardsley, NY 10502

$2,000,000
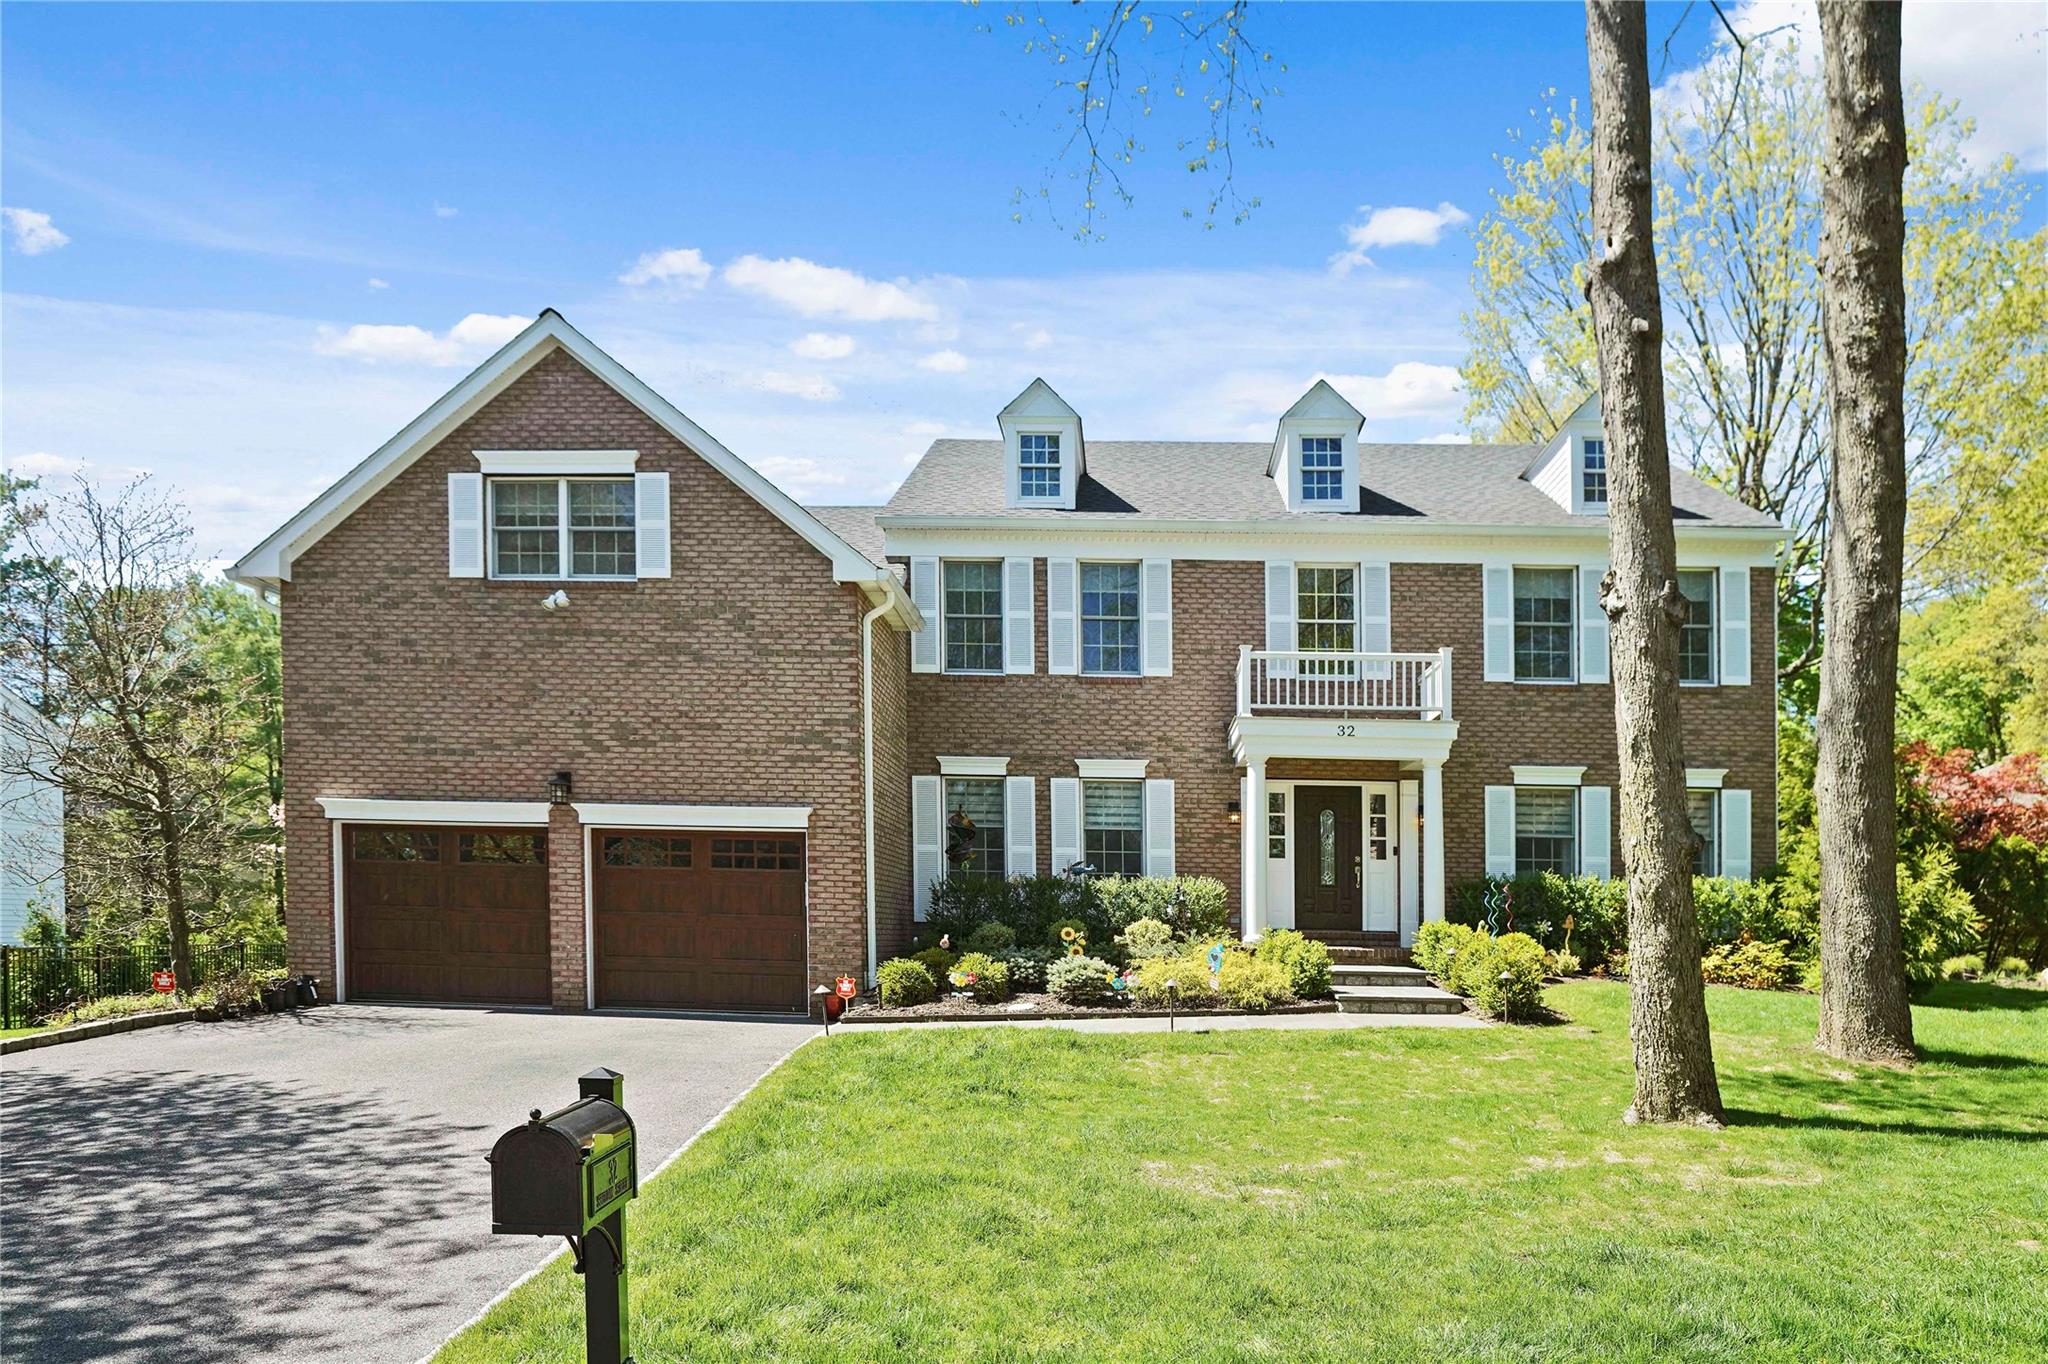
This exquisite four bedroom colonial features a sunlit two story entrance and gleaming hardwood floors that welcome you home. Meticulously maintained, and comprehensively updated, this home will continue to captivate and enchant. The ideal layout for both family living and entertaining. The
formal living room boasts a beautifully proportioned design that seamlessly transitions to the formal dining room. A dedicated home office on the first floor is equipped with elegant built-ins. A cooks delight, this eat in kitchen has all high-end appliances, including a Wolff stove and a Dacor refrigerator. Abundant sunlight through the windows and patio doors that extend from the kitchen to your family room, which features soaring ceilings, abundant windows, and a fireplace. A half bath, laundry facilities and a two car garage complete this level. The bedroom level is beautifully appointed with a primary bedroom that features its own sitting room, could be a second home office, and two custom equipped walk-in closets. The en-suite bath has recently undergone a renovation and features a double vanity, a glass enclosed shower and tub. Additionally, there are three other nicely proportioned bedrooms and a full bath on this level. The lower level with family room, a home gym, pool table, and a full bath could easily accommodate a nanny. There is great storage with built in shelves. This level is included in the square footage and has a CO. The backyard located off the kitchen and family room is your own personal paradise. It is thoughtfully landscaped and features a new spacious patio for entertaining; that is if you ever get out of your own swimming spa, perfect for exercising, relaxing, and family fun. Located close to the city and White Plains, parking at the Hartsdale train and an award-winning school district this house has it all.

4
beds

4
baths

4,438 Sq.Ft. LIVING AREA

10,886 Sq.Ft. lot

Dawn Knief

Dawn Knief

Features & Amenities

Interior

  • total bedrooms4
  • Total bathrooms4
  • full bathrooms3
  • half bathroom1
  • Laundry room Laundry Room
  • Flooring Carpet, Hardwood, Laminate
  • Fireplace Family Room
  • APPLIANCES Dishwasher, Dryer, Gas Range, Microwave, Refrigerator, Stainless Steel Appliance(s), Washer, Gas Water Heater
  • other interior Features Built-in Features, Cathedral Ceiling(s), Chandelier, Chefs Kitchen, Double Vanity, Eat-in Kitchen, Entrance Foyer, Formal Dining, Granite Counters, High Ceilings, His and Hers Closets, Kitchen Island, Primary Bathroom, Open Kitchen, Recessed Lighting, Storage, Walk-In Closet(s), Washer/Dryer Hookup

Area & Lot

  • Status Sold
  • Date Sold July 1, 2025
  • Living Area4,438 Sq.Ft.
  • Lot Area10,886 Sq.Ft.
  • MLS® ID855222
  • TypeResidential
  • YEAR BUILT1997
  • Architecture StylesColonial
  • Elementary SchoolConcord Road Elementary School
  • Middle SchoolArdsley Middle School
  • High SchoolArdsley High School
  • School DistrictArdsley

Exterior

  • STORIES2
  • Garage Space2.0
  • water SourcePublic
  • utilitiesCable Available, Natural Gas Connected, Sewer Connected, Trash Collection Public, Underground Utilities, Water Connected
  • PoolAbove Ground
  • HEAT TYPEENERGY STAR Qualified Equipment
  • AIR CONDITIONINGCentral Air
  • sewerPublic Sewer

Financial

  • Sales Price$2,000,000
  • Real Estate Tax $38,989/yr

Work With Dawn

Dawn is a top luxury real estate agent with over 20 years of experience, known for her exceptional dedication to her clients. Ranked in the top 1.5% of agents nationwide, she is celebrated for her professionalism, discretion, and genuine care in helping clients achieve their real estate dreams. With a background in marketing and PR, Dawn's expertise and personal touch make her a trusted advisor for every step of the journey.

Follow Me on Instagram