
Search
24 (aka 28) Ritchie Drive
SEE ALL PHOTOS
24 (aka 28) Ritchie Drive
Courtesy of Julia B Fee Sothebys Int. Rlty, Dawn Knief Listing Contact: 914-725-3305 
For Sale

24 (aka 28) Ritchie Drive

24 (aka 28) Ritchie Drive, Yonkers, NY 10705

$799,000
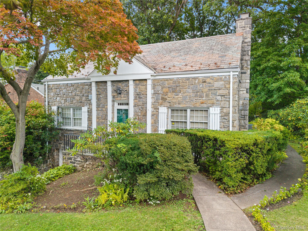
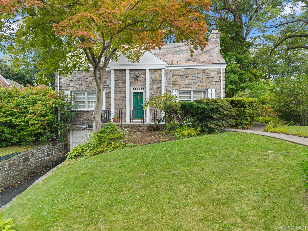
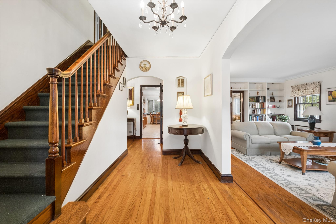
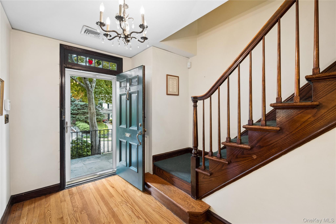
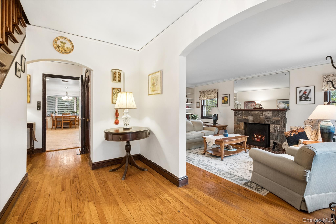
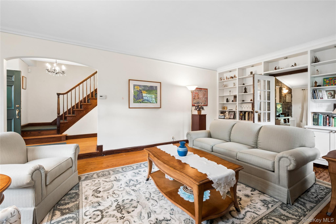
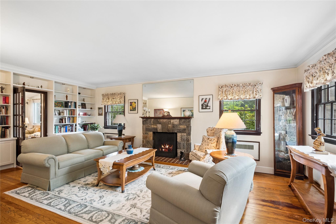
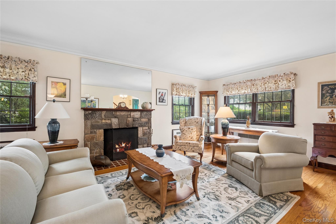
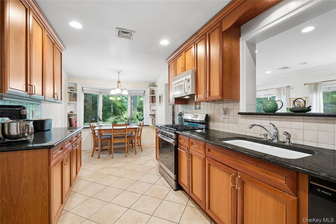
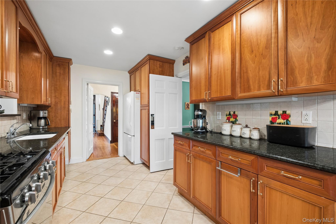
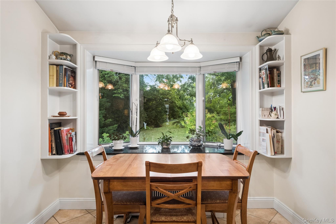
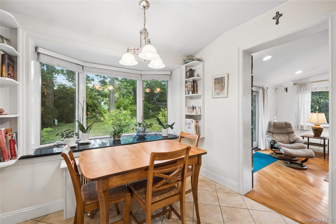
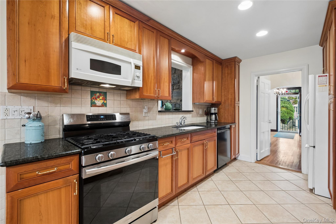
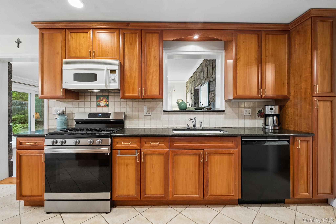
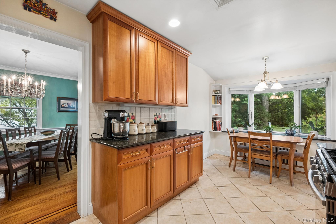
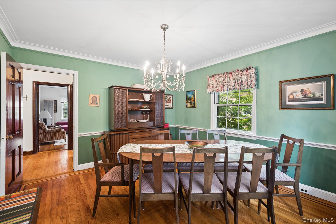
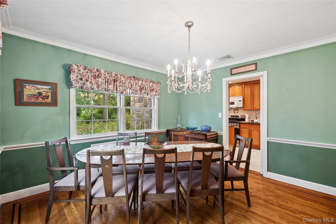
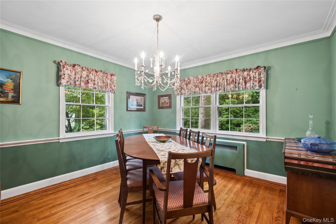
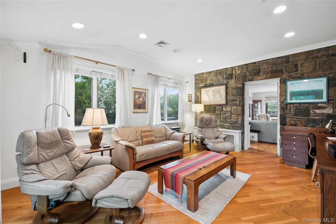
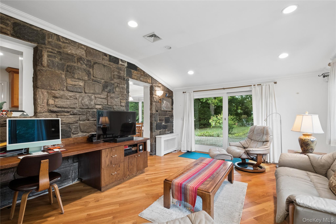
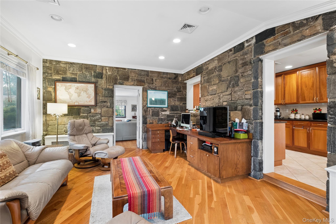
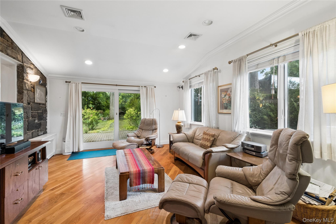
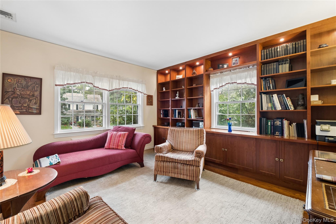
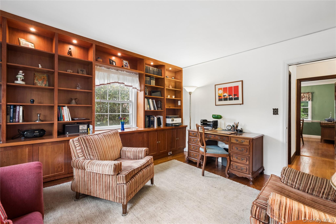
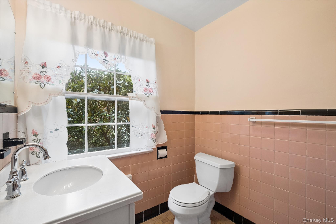
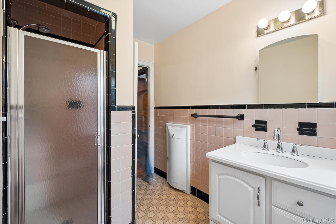
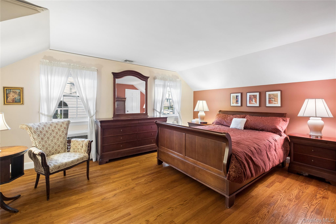
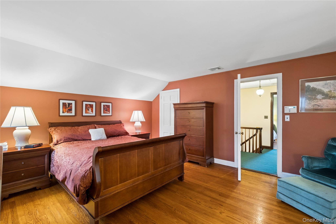
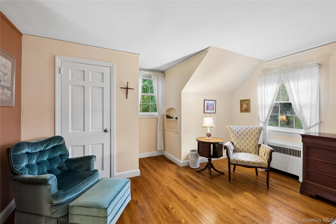
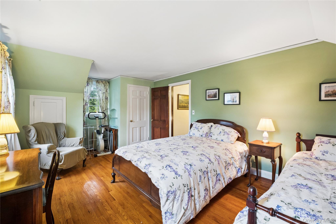
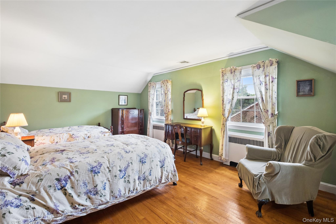
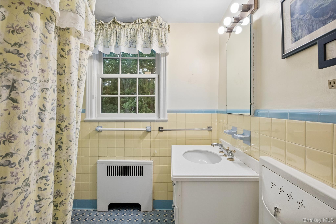
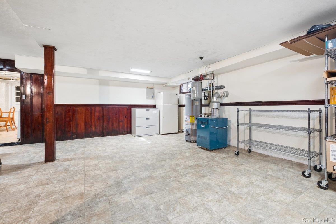
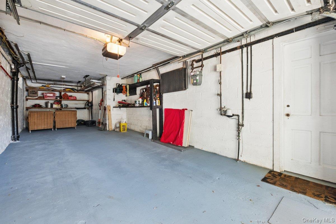
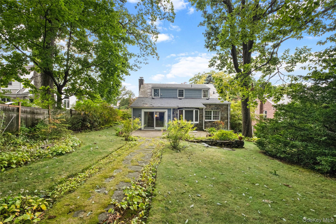
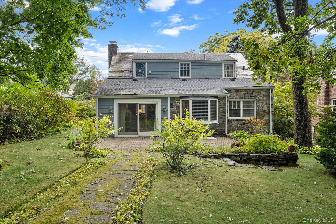
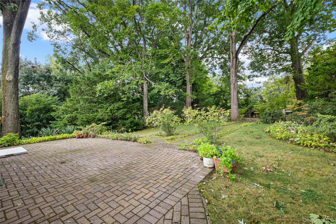
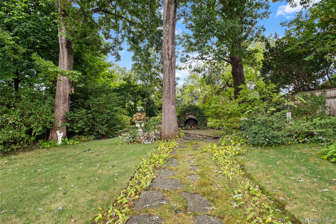
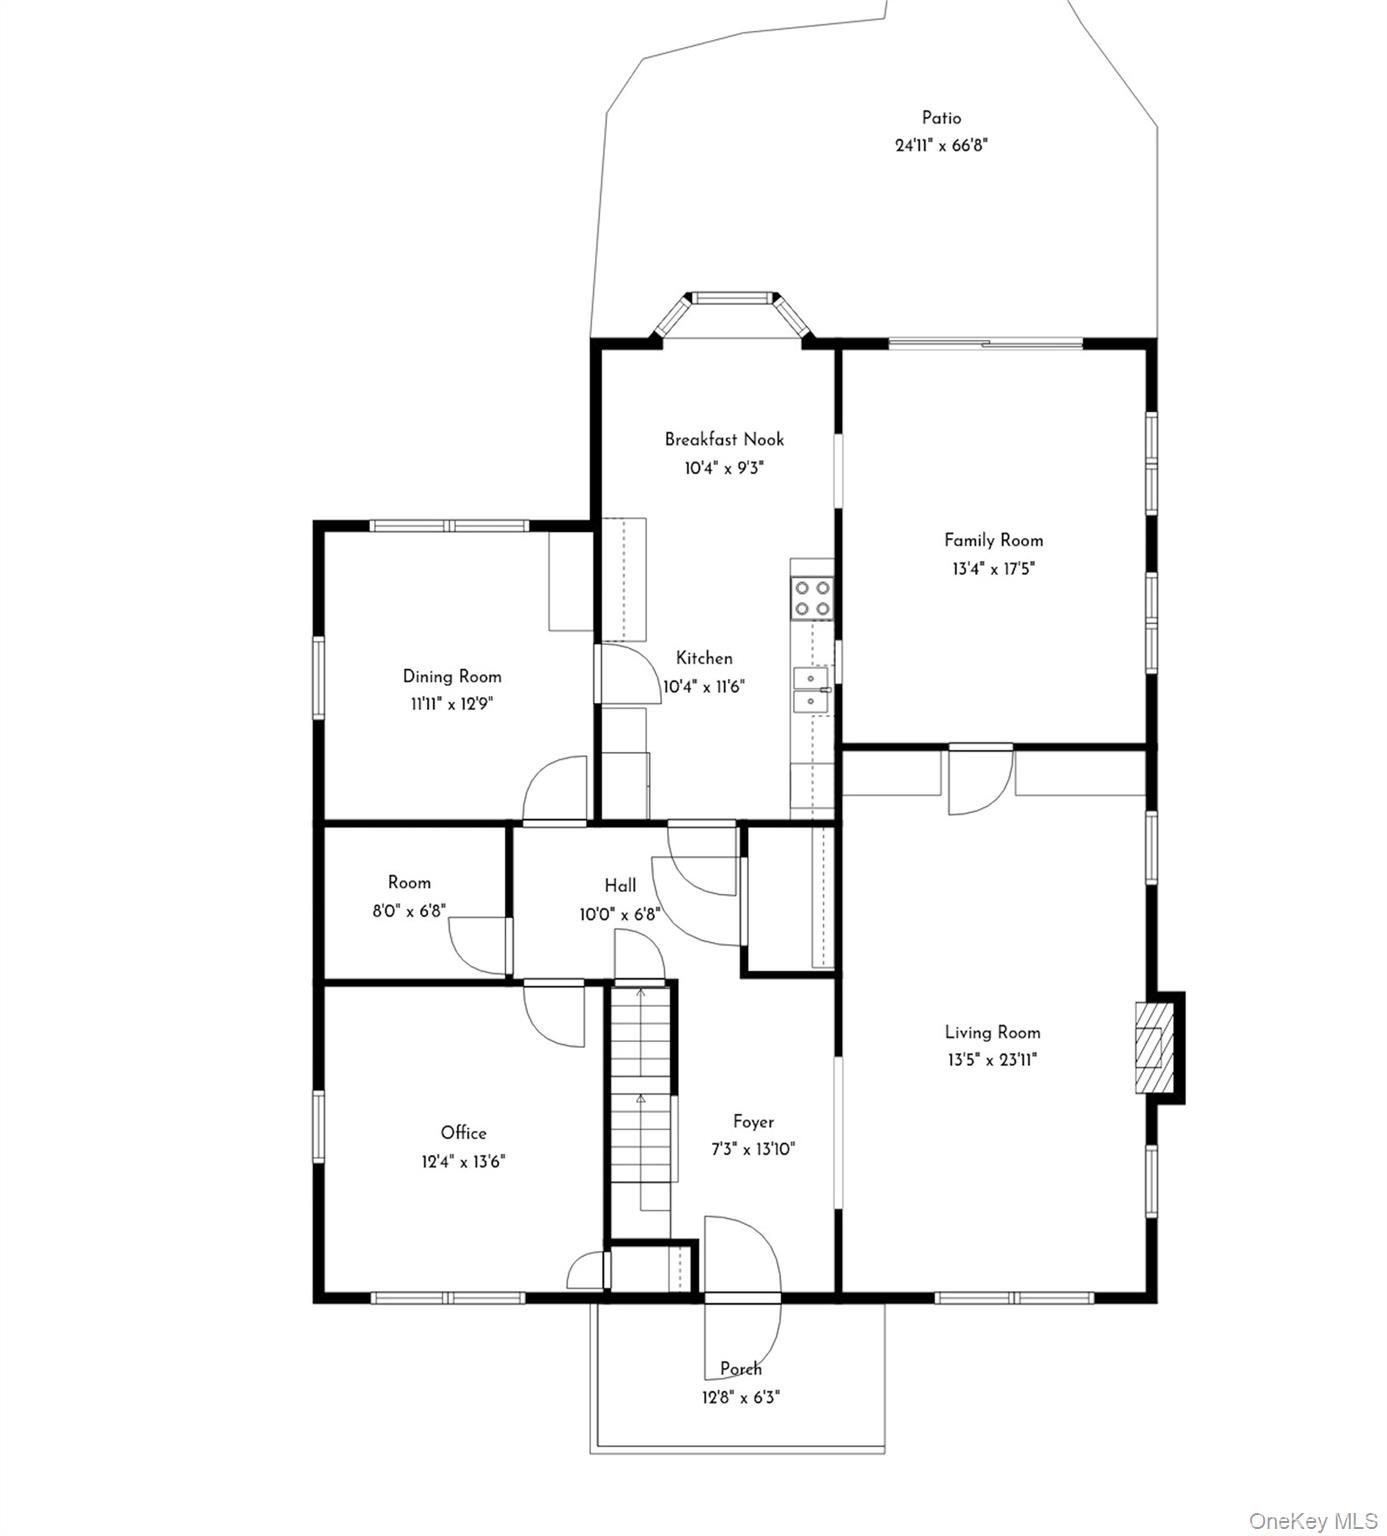
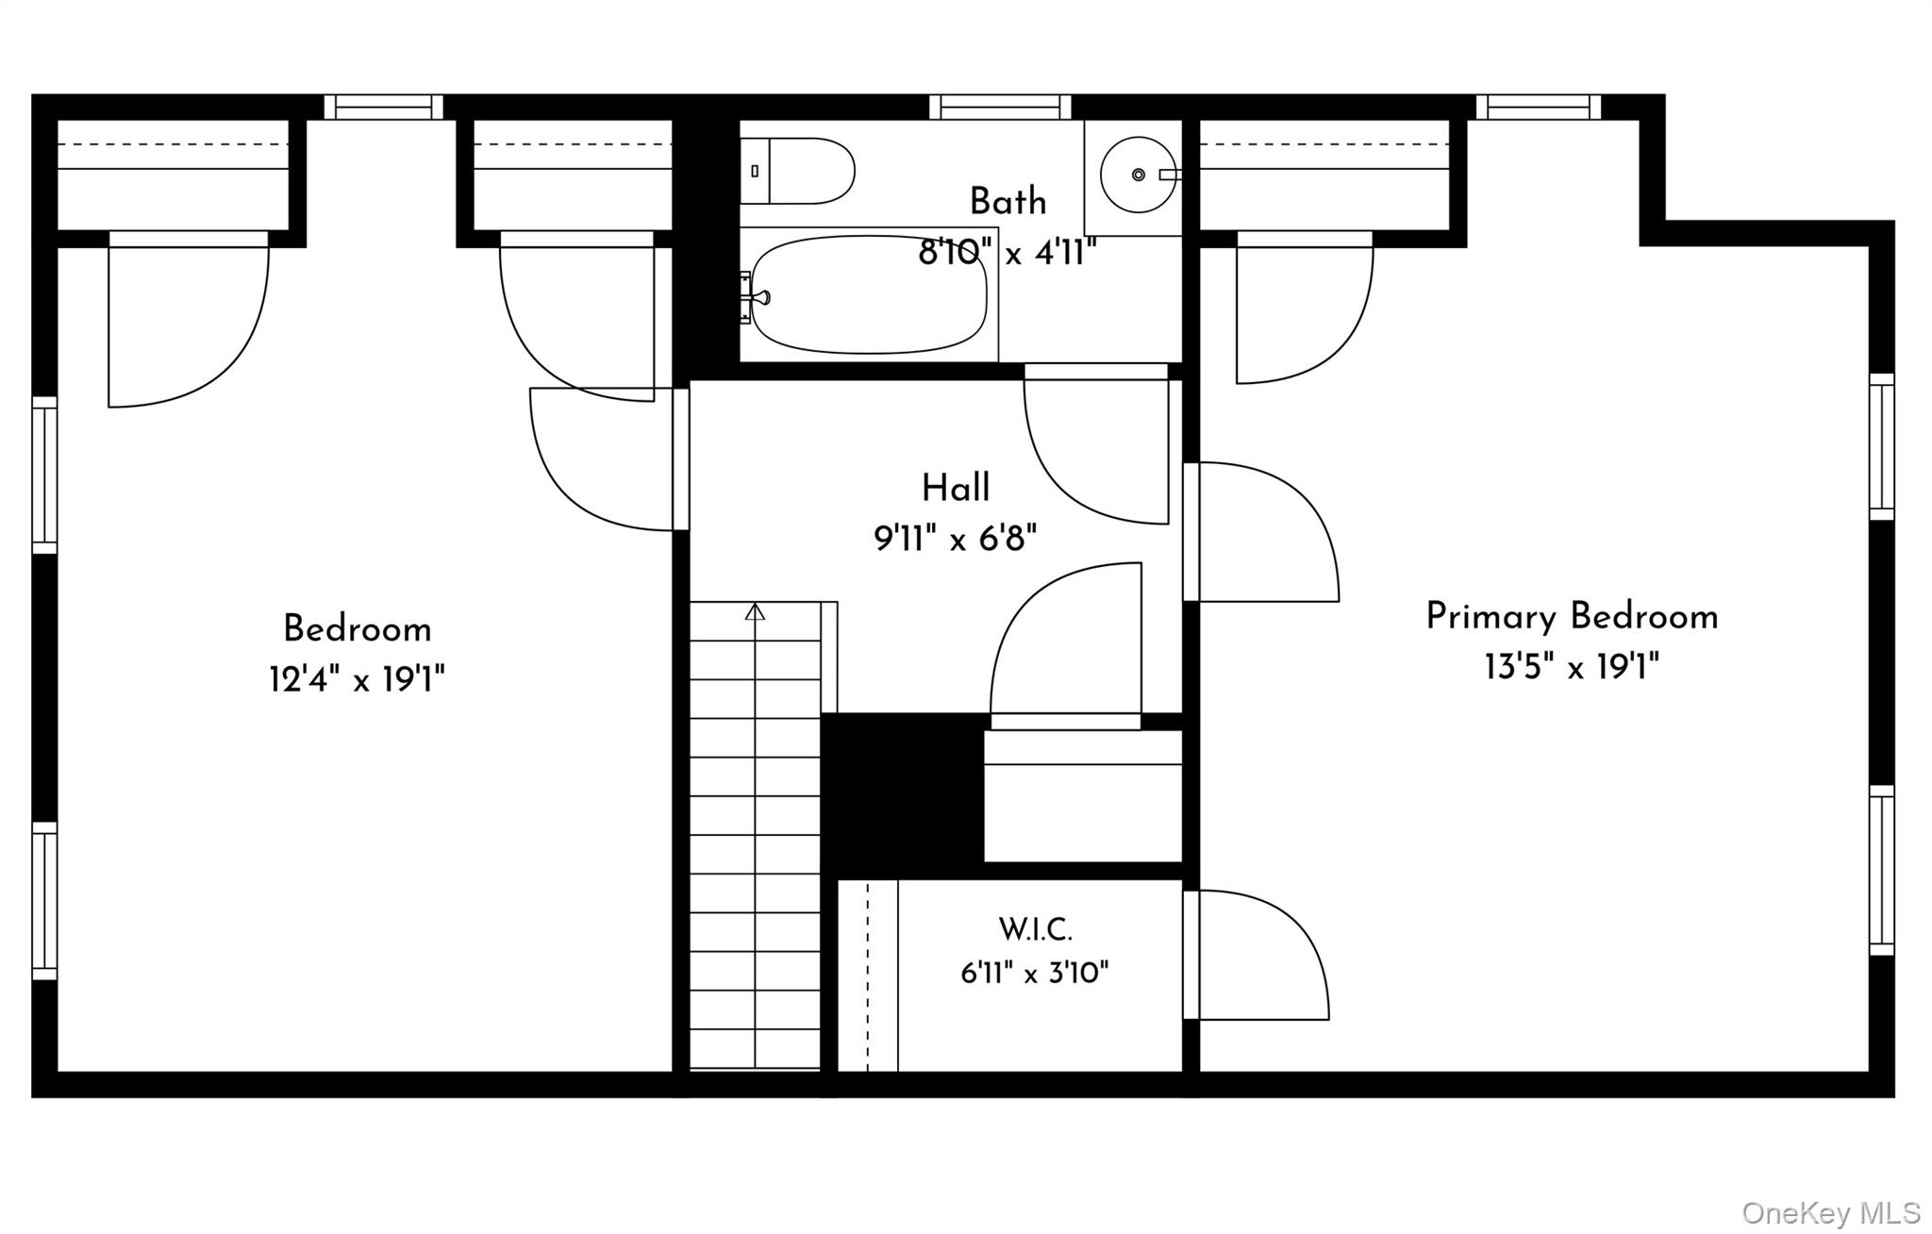
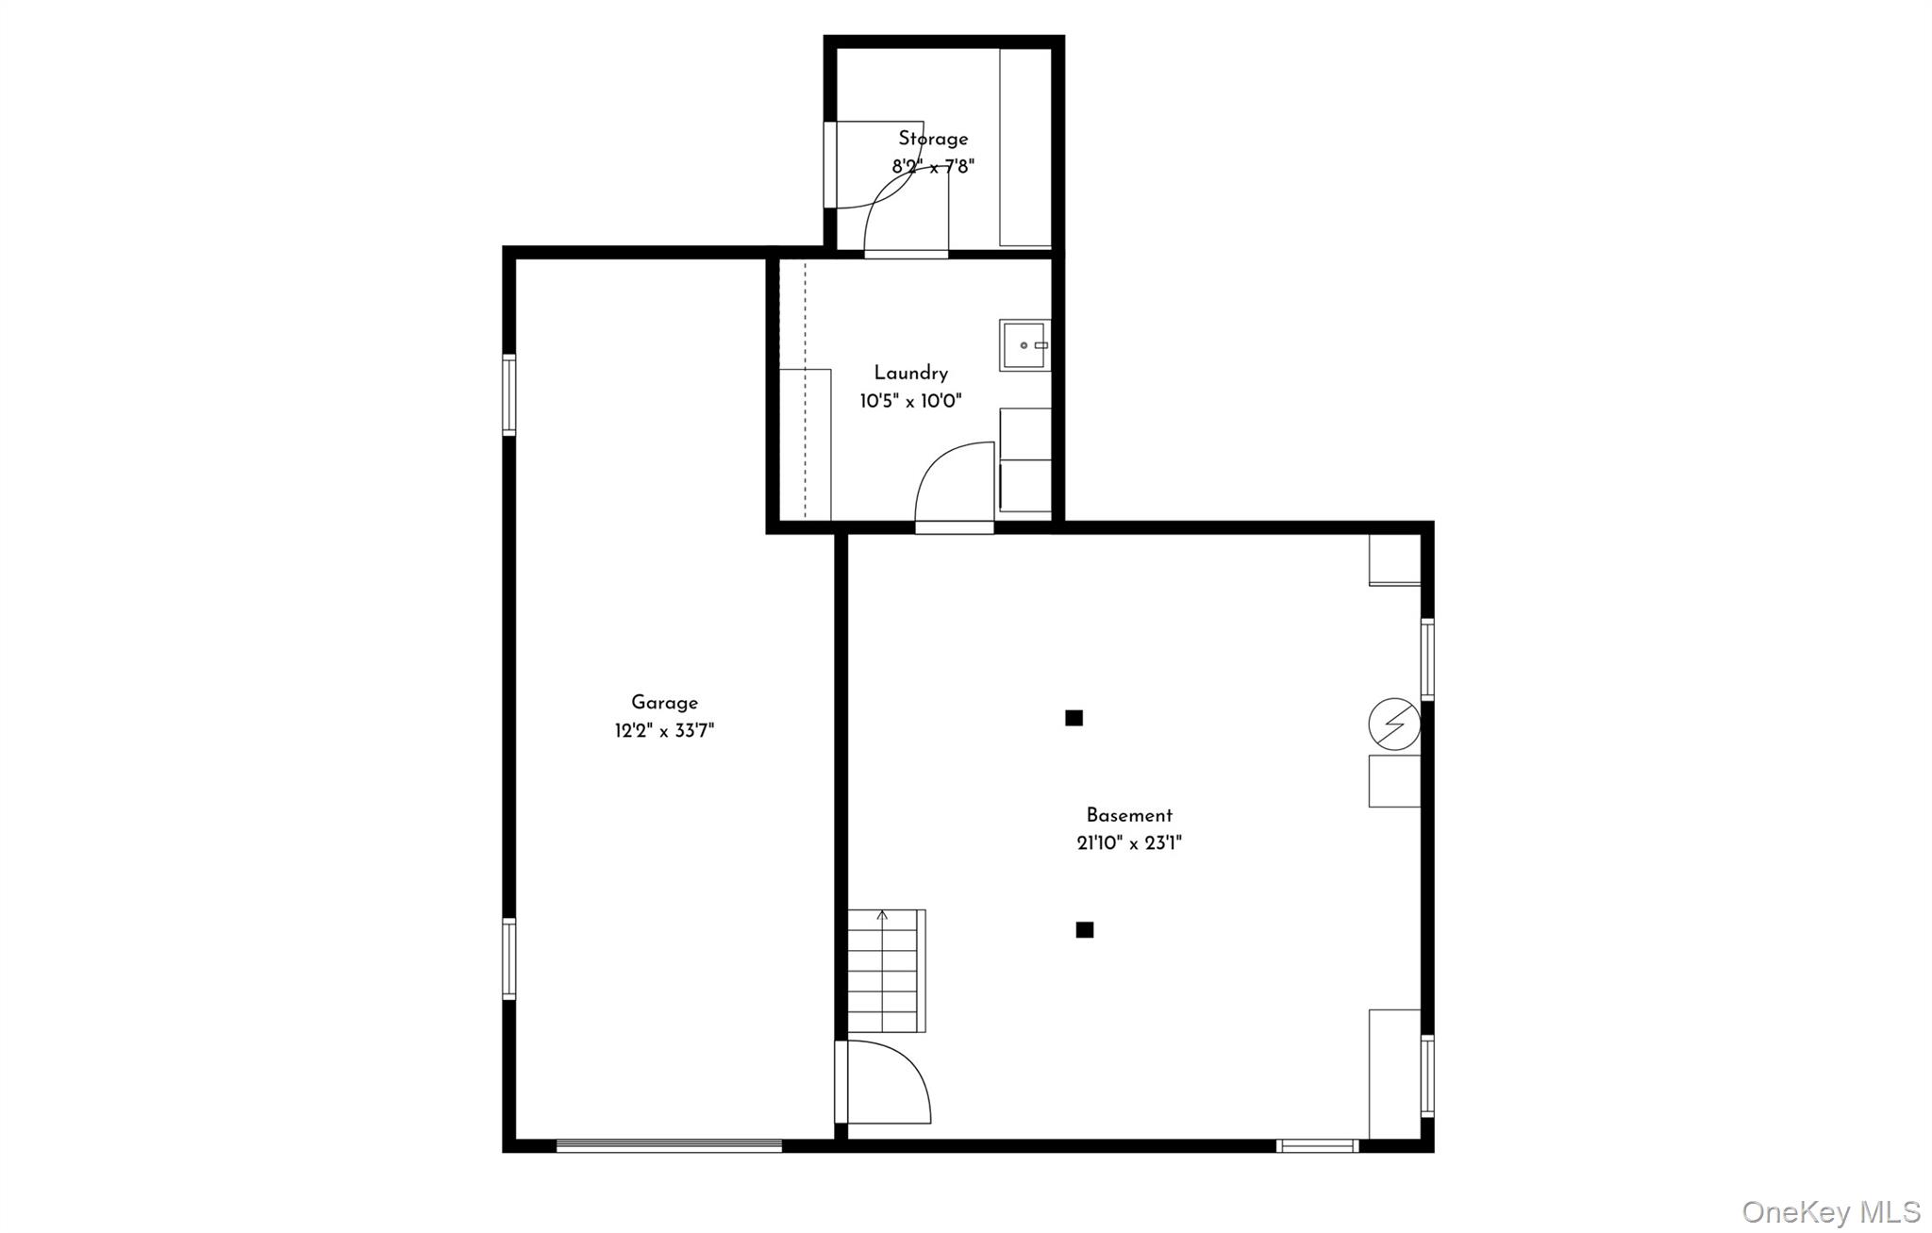
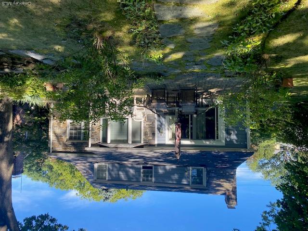
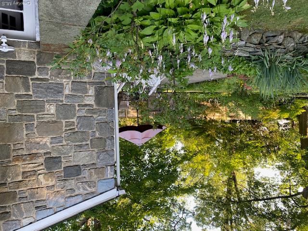
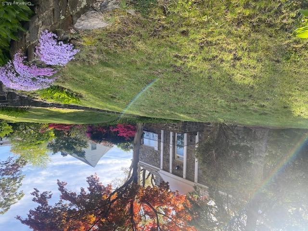
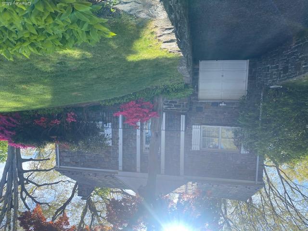
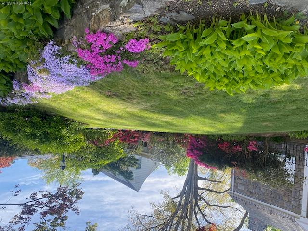
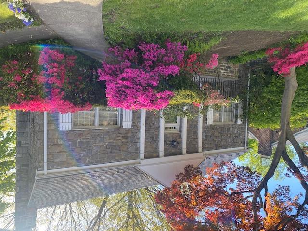
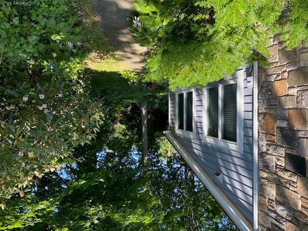
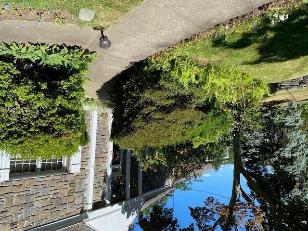
Beautifully sited with handsome stone architecture and wonderful curb appeal, this charming Cape Colonial has been lovingly maintained and thoughtfully updated over the years. A welcoming entry hall introduces a warm and inviting interior with gracious living spaces and a comfortable, easy flow. The step-down living room is a particularly inviting gathering space, featuring a fireplace and built-in shelving. A first-floor bedroom, currently used as study, offers flexibility for guests, a home office, or a quiet reading room, with built-in bookshelves and a nearby full bath with a convenient step-in shower. The formal dining room is perfectly suited for entertaining, while the lovely eat-in kitchen combines charm and functionality. Granite countertops, a Bosch dishwasher, Samsung range with grill, and a charming bay window overlooking the grounds make this a welcoming space for everyday living. An especially appealing addition to the home, the den/home office was created as part of the 2012 expansion. Rich stone accents, recessed lighting, a built-in desk and generous storage give the room both character and practicality. Open to the kitchen and featuring sliders to the expansive private yard, it provides a wonderful connection between the interior and outdoors.Beyond the sliders lies a deep, lush and exceptionally private yard that feels wonderfully rustic and peaceful. A stone BBQ creates a natural setting for outdoor entertaining, dining and relaxing, surrounded by mature greenery and enchanting grounds.Upstairs are two bedrooms, including a spacious primary bedroom with two generous closets, one of which is a walk-in cedar closet. A hall bath serves the second floor. The lower level adds an unexpected touch of character with a classic paneled bar and a distinctive speakeasy vibe--an inviting spot for casual entertaining or relaxing. This level also includes laundry, utilities, a new hot water heater, and abundant storage, with a separate entrance leading directly to the yard. An attached deep one-car garage provides convenient access and additional storage. Central air conditioning and an alarm system add to the home's comfort and convenience. Warm, distinctive and wonderfully private, this is a home with character, thoughtful updates and inviting spaces both inside and out--a truly wonderful place to call home.

3
beds

2
baths

1,634 Sq.Ft. LIVING AREA

0.27 Acres lot

Dawn Knief

Dawn Knief

Features & Amenities

Interior

  • total bedrooms3
  • Total bathrooms2
  • full bathrooms2
  • Laundry room In Basement
  • Flooring Linoleum
  • Fireplace Living Room, Wood Burning
  • APPLIANCES Dishwasher, Dryer, Gas Range, Microwave, Refrigerator, Washer, Gas Water Heater
  • other interior Features Eat-in Kitchen

Area & Lot

  • Status For Sale
  • Living Area1,634 Sq.Ft.
  • Total Area1,634 Sq.Ft.
  • Lot Area0.27 Acres
  • MLS® ID1057572
  • TypeResidential
  • YEAR BUILT1939
  • Architecture StylesCape Cod
  • View DescriptionNeighborhood
  • Elementary SchoolYonkers (School Choice)
  • Middle SchoolYonkers (School Choice)
  • High SchoolYonkers (School Choice)
  • School DistrictYonkers

Exterior

  • STORIES2
  • Garage Space1.0
  • water SourcePublic
  • utilitiesElectricity Connected, Natural Gas Connected, Sewer Connected, Trash Collection Public, Water Connected
  • parkingAttached, Driveway, Garage
  • HEAT TYPEHot Water
  • AIR CONDITIONINGCentral Air
  • sewerPublic Sewer
  • security FeaturesSecurity System, Smoke Detector(s)

Financial

  • Sales Price$799,000
  • Real Estate Tax $10,965/yr
image

Schedule a Showing

I would love to show you this beautiful property. Please select your preferred date and time below. I will be in touch shortly to confirm your appointment.

Schedule a Showing

I would love to show you this beautiful property. Please select your preferred date and time below. I will be in touch shortly to confirm your appointment.

Thank you for your interest in 24 (aka 28) Ritchie Drive, Yonkers, NY 10705. We are reviewing your request and will be in touch shortly!

Mortgage Calculator

Estimate your monthly mortgage payment, including the principal and interest, property taxes, and HOA. Adjust the values to generate a more accurate rate.
All estimates are provided for informational purposes only. Actual amounts may vary.
$0,000 Your Payment 20 15 65
$0,000 Your Payment

Work With Dawn

Dawn is a top luxury real estate agent with over 20 years of experience, known for her exceptional dedication to her clients. Ranked in the top 1.5% of agents nationwide, she is celebrated for her professionalism, discretion, and genuine care in helping clients achieve their real estate dreams. With a background in marketing and PR, Dawn's expertise and personal touch make her a trusted advisor for every step of the journey.

Follow Me on Instagram