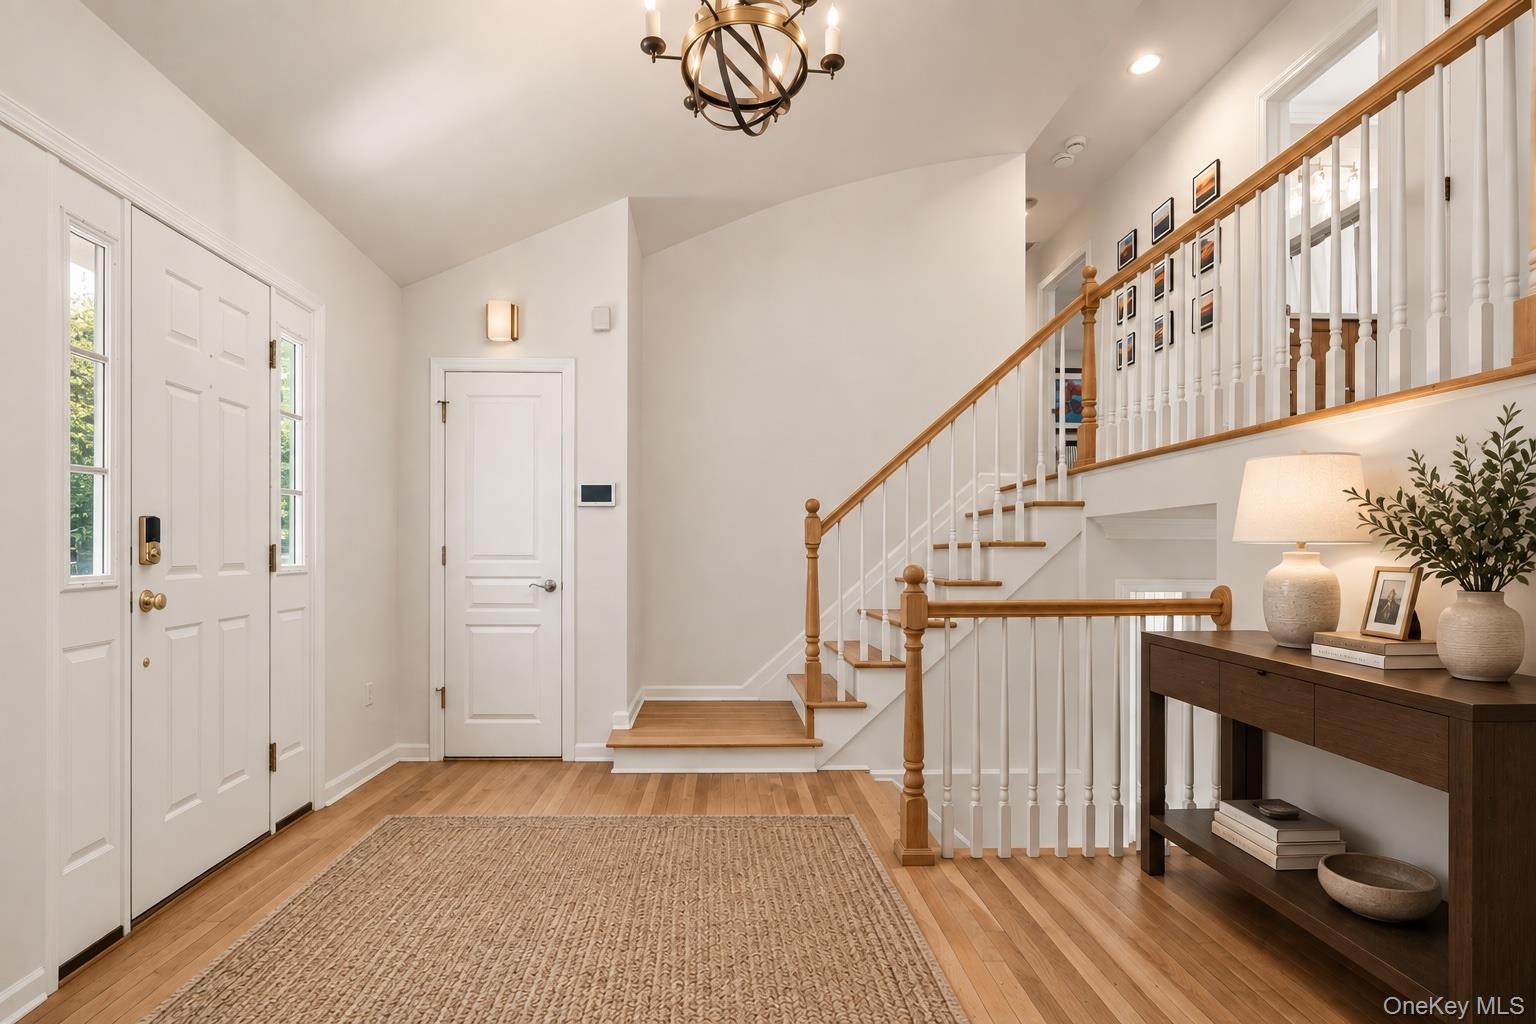
Property photo 1
Property photo 2
Property photo 3
Property photo 4
Property photo 5
4 Beds
3 Baths
2,706 sqft

$1,199,000

21 Sherbrooke Road, Hartsdale NY, 10530

Price per sqft$443.09
Built in1955
Property size2,706 sqft
Property typeResidential
Courtesy of Houlihan Lawrence Inc., James Mulvey, Jr. Listing Contact: 914-591-2700

Overview

Pending

Listed Sep 25, 2026

Updated 3 weeks ago

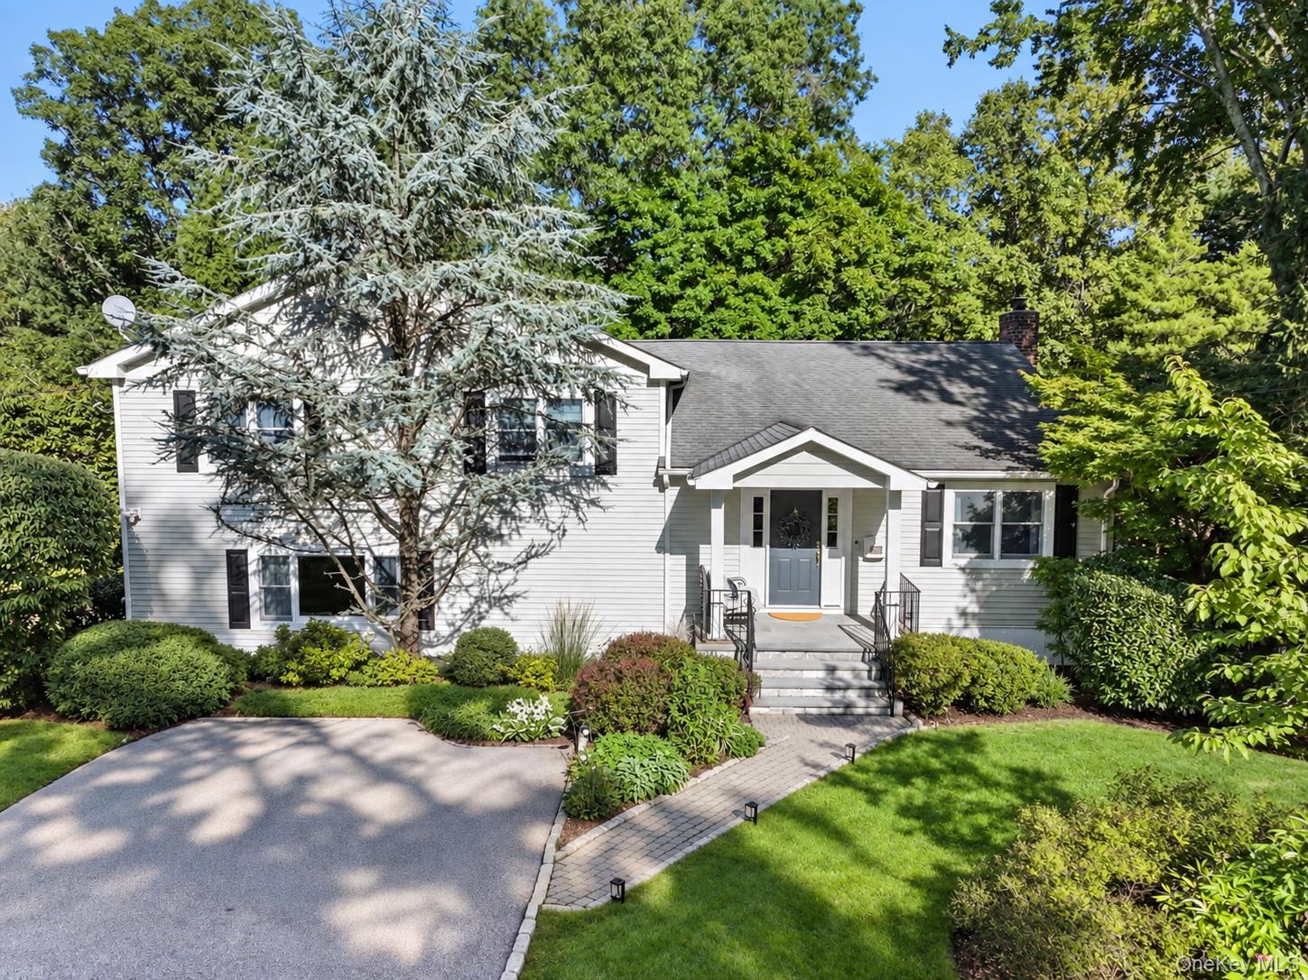
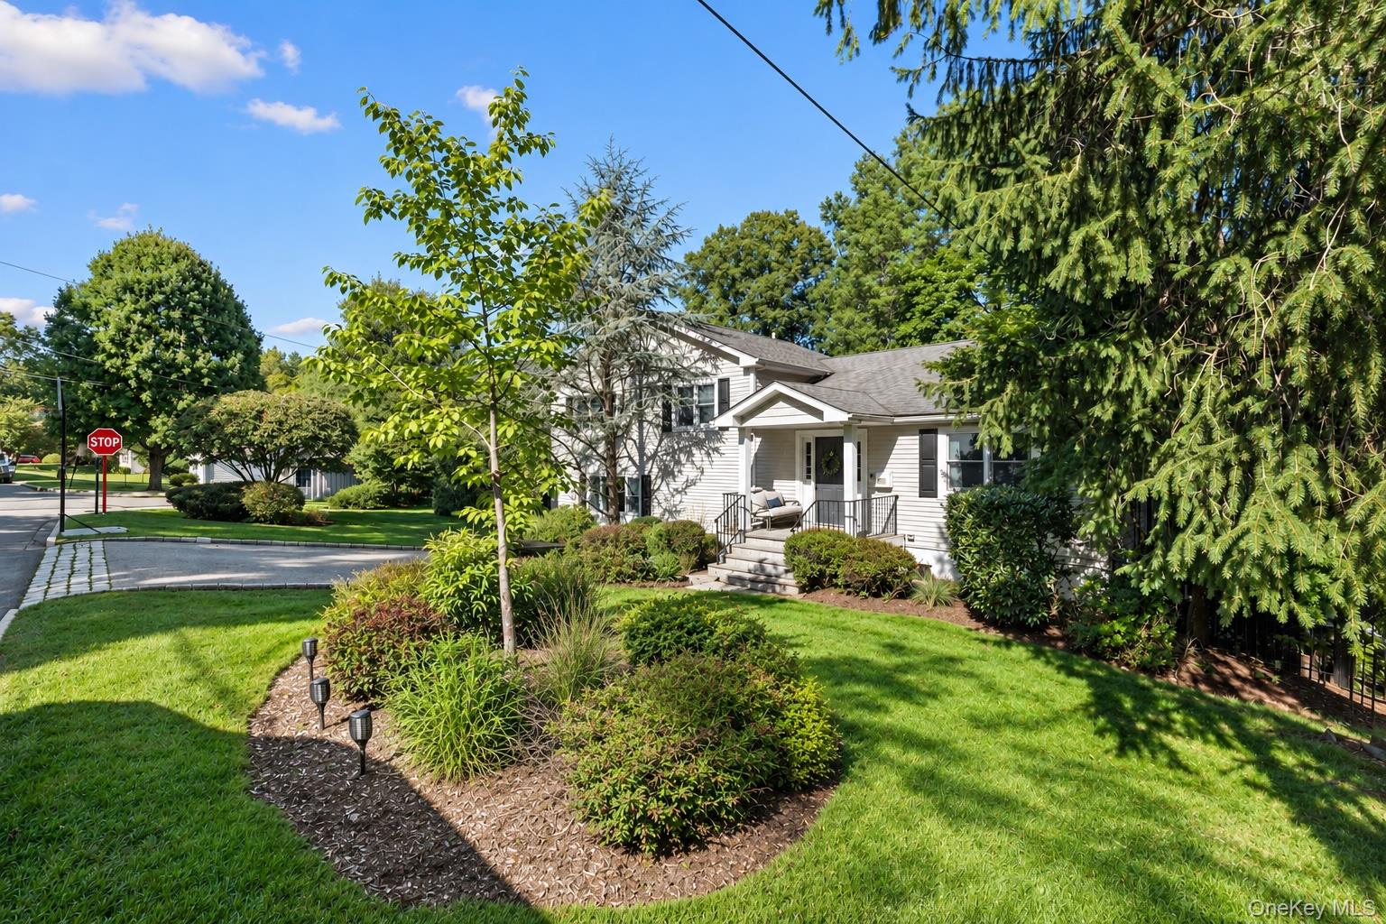
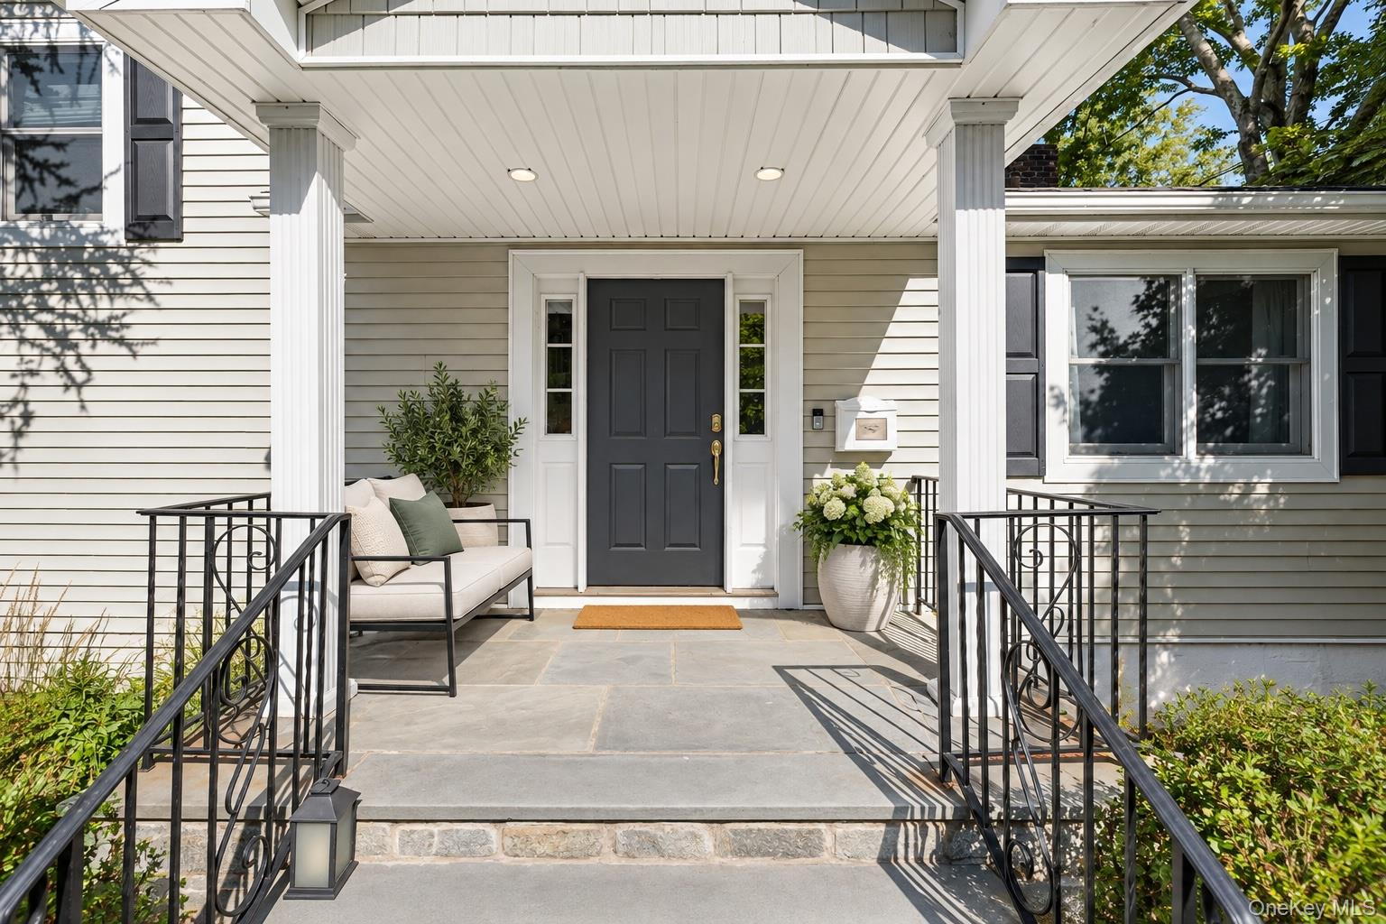
Welcome home to 21 Sherbrooke Road, a beautiful and lovingly maintained 4-bedroom, 3-bath expanded split-level home tucked away on a quiet cul-de-sac in the highly sought-after Ardsley School District. Offering generous living spaces and a versatile layout, this home is perfectly suited for both everyday living and entertaining. The main level is highlighted by an impressive great room featuring an expansive dining area and spacious family room, creating a wonderful gathering space for family and friends. The updated eat-in kitchen features cherry wood cabinetry, granite countertops, stainless steel appliances, a large pantry, and direct access to the deck for easy indoor-outdoor living. A newly updated full bathroom completes this level. Upstairs, the spacious primary suite offers a walk-in closet and private en-suite bath. Three additional generously sized bedrooms and an updated hall bathroom provide plenty of room for family, guests, or a home office. The lower level adds even more flexibility with a gym/rec room, laundry and utility area, ample storage, and walk-out access to the yard. Additional highlights include central air, freshly painted interiors, updated kitchen and baths, a large deck, and plenty of storage throughout. Ideally located in Hartsdale with Ardsley Schools, Greenburgh Recreation and Hartsdale Train Station parking. With its spacious interior, flexible living areas, outdoor space, and peaceful cul-de-sac setting, 21 Sherbrooke Road is a wonderful place to call home.

$7,977/mo

Est. mortgage payment based on a $1,199,000 home price.

All estimates are provided by Luxury Presence for informational purposes only. Actual amounts may vary.

Additional information

MLS® ID
1054297

Interior Features

Bedrooms
4
Bathrooms
3
Fireplace
Yes
Cooling
Yes
Heating
Yes
Basement
Yes

Exterior Features

Lot Size
0.2 Acres

Other Property Details

Taxes
$32,490
Tax Frequency
Annually
55+/Senior Community
No

Listings courtesy of OneKey MLS as distributed by MLS GRID

All information deemed reliable but not guaranteed and should be independently verified. All properties are subject to prior sale, change or withdrawal. Neither listing broker(s) nor Dawn Knief shall be responsible for any typographical errors, misinformation, misprints and shall be held totally harmless. Properties displayed may be listed or sold by various participants in the MLS.

Based on information submitted to the MLS GRID as of 4:03 AM UTC on 10/5/2026. All data is obtained from various sources and may not have been verified by broker or MLS GRID. Supplied Open House Information is subject to change without notice. All information should be independently reviewed and verified for accuracy. Properties may or may not be listed by the office/agent presenting the information.

©2026
OneKey MLS. All rights reserved.

DMCA Notice


Powered by Luxury Presence