Property photo 1
Property photo 2
Property photo 3
Property photo 4
Property photo 5
4 Beds
3 Baths
2,252 sqft

$899,000

7 Frost Lane, Hartsdale NY, 10530

Price per sqft$399.20
Built in1966
Property size2,252 sqft
Property typeResidential
Courtesy of Julia B Fee Sothebys Int. Rlty, L. Sharleen Fleming Listing Contact: 914-725-3305

Overview

Active

Listed Oct 15, 2026

Updated 9h ago

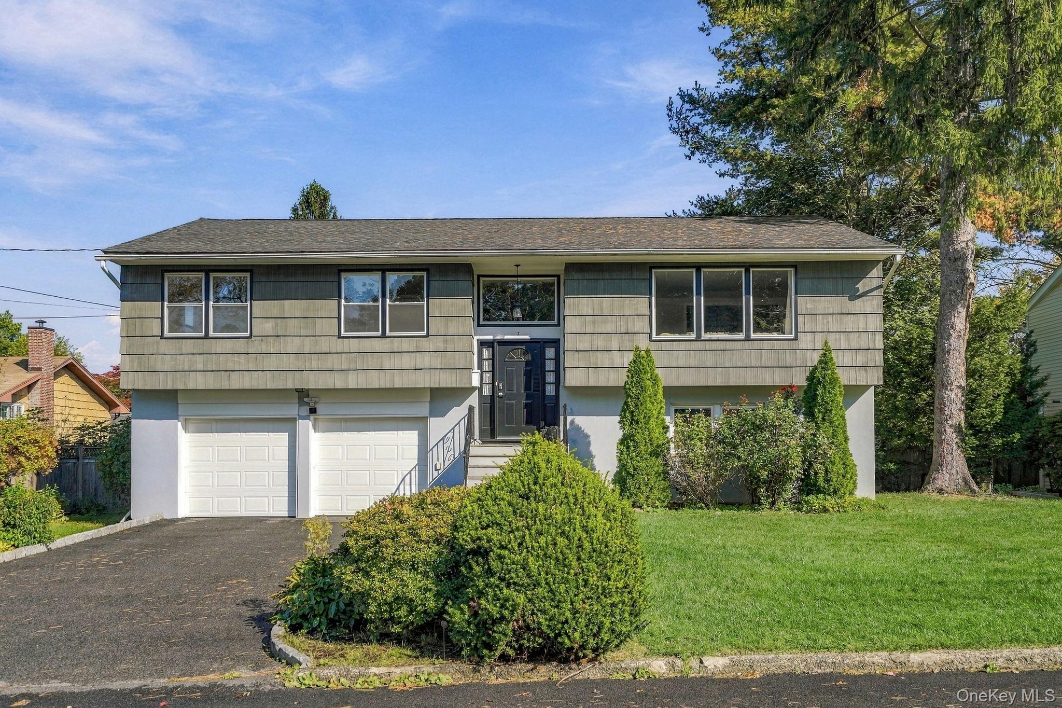
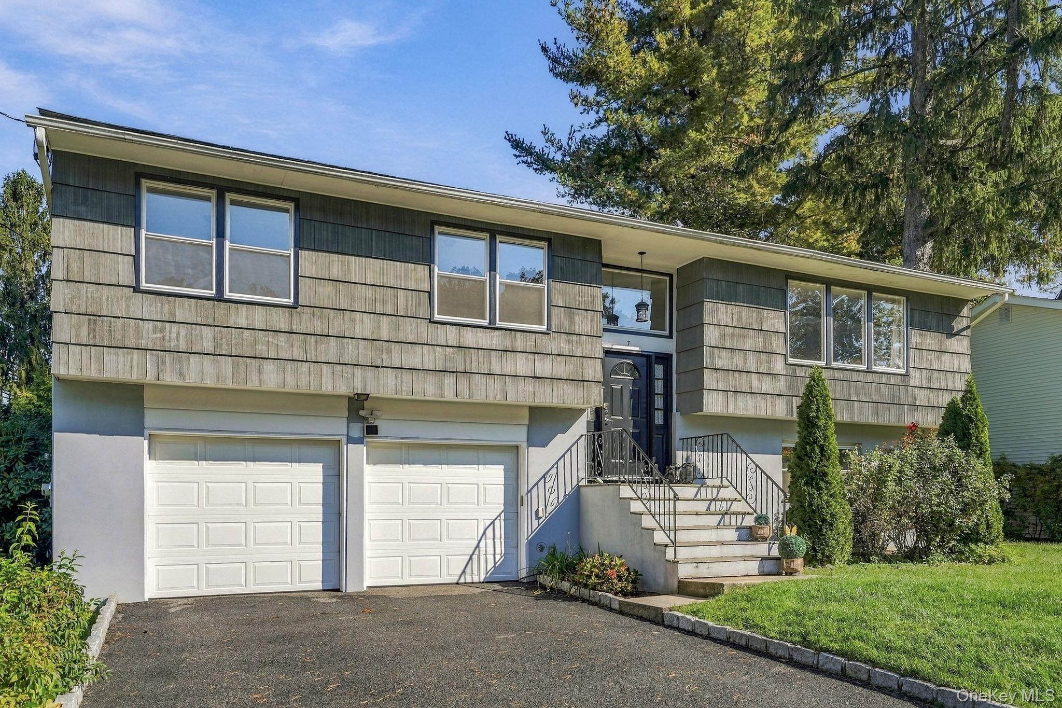
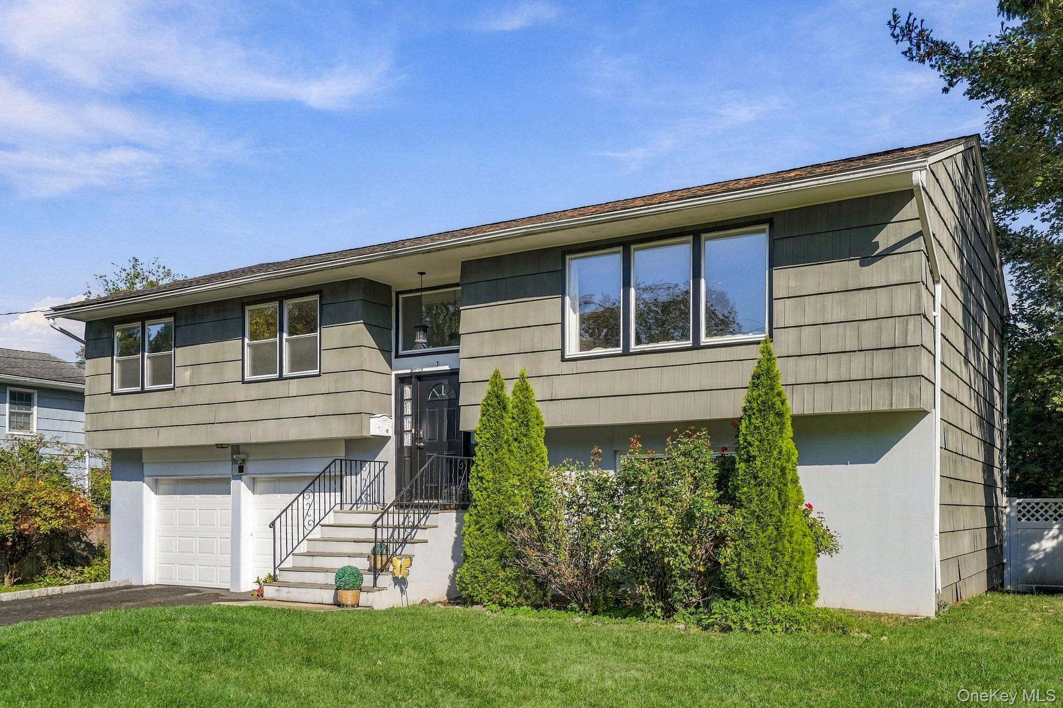
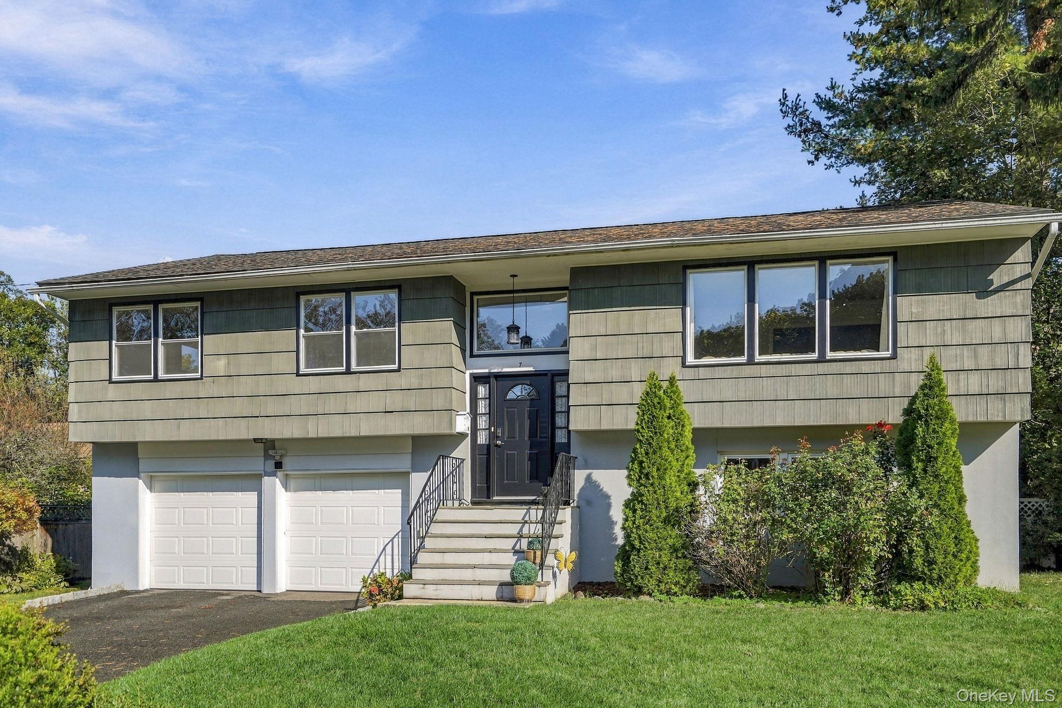
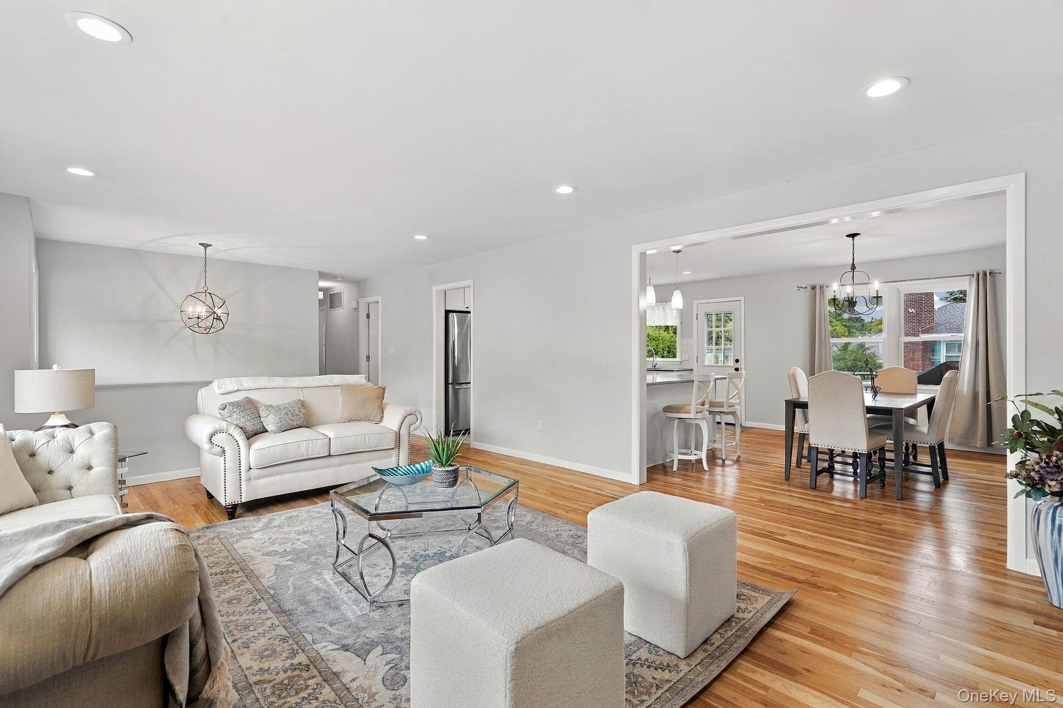
Nestled on Frost Street in Hartsdale's coveted Poet’s Corner neighborhood, this beautifully updated, light-filled split-level includes an open-concept living, dining, and kitchen area anchored by a massive picture window overlooking the front yard and an updated kitchen featuring stainless steel appliances, stone countertops, with direct access to an elevated back deck. The main level hosts three bright bedrooms, including a primary suite and an updated hall bath, while the fully above-ground walk-out lower level offers a fourth bedroom, additional updated half bath, laundry and utility spaces, 2-car garage access, and sliders out to a covered patio as well as access to the fully fenced yard from the utility room. This could be a perfect space for an in-law suite or just as a recreation room with an potential guest room or office. Equipped with cost-reducing rented solar panels, the property boasts an unbeatable location near a local garden center, the Town's Veteran Park pool, tennis, and pickleball courts, and Hartsdale’s vibrant downtown shops and restaurants. Commuting is effortless with bus service at the end of the street. The Metro-North station just two miles away making commuting easy. The Bronx River Parkway is also easily accessible for commuting—it closes to cars on select Sundays for a 15-mile bike and run loop in the Spring, Summer and Fall—To top it all off, the town provides busing to out-of-district schools within 15 miles (buyer to verify details with the Town of Greenburgh).

$5,981/mo

Est. mortgage payment based on a $899,000 home price.

All estimates are provided by Luxury Presence for informational purposes only. Actual amounts may vary.

Additional information

MLS® ID
1042822

Interior Features

Bedrooms
4
Bathrooms
3
Cooling
Yes
Heating
Yes
Basement
Yes

Exterior Features

Lot Size
0.17 Acres

Other Property Details

Taxes
$22,263
Tax Frequency
Annually
Garage
Yes
55+/Senior Community
No

Listings courtesy of OneKey MLS as distributed by MLS GRID

All information deemed reliable but not guaranteed and should be independently verified. All properties are subject to prior sale, change or withdrawal. Neither listing broker(s) nor Dawn Knief shall be responsible for any typographical errors, misinformation, misprints and shall be held totally harmless. Properties displayed may be listed or sold by various participants in the MLS.

Based on information submitted to the MLS GRID as of 7:50 PM UTC on 10/15/2026. All data is obtained from various sources and may not have been verified by broker or MLS GRID. Supplied Open House Information is subject to change without notice. All information should be independently reviewed and verified for accuracy. Properties may or may not be listed by the office/agent presenting the information.

©2026
OneKey MLS. All rights reserved.

DMCA Notice


Powered by Luxury Presence